
Lori Seale
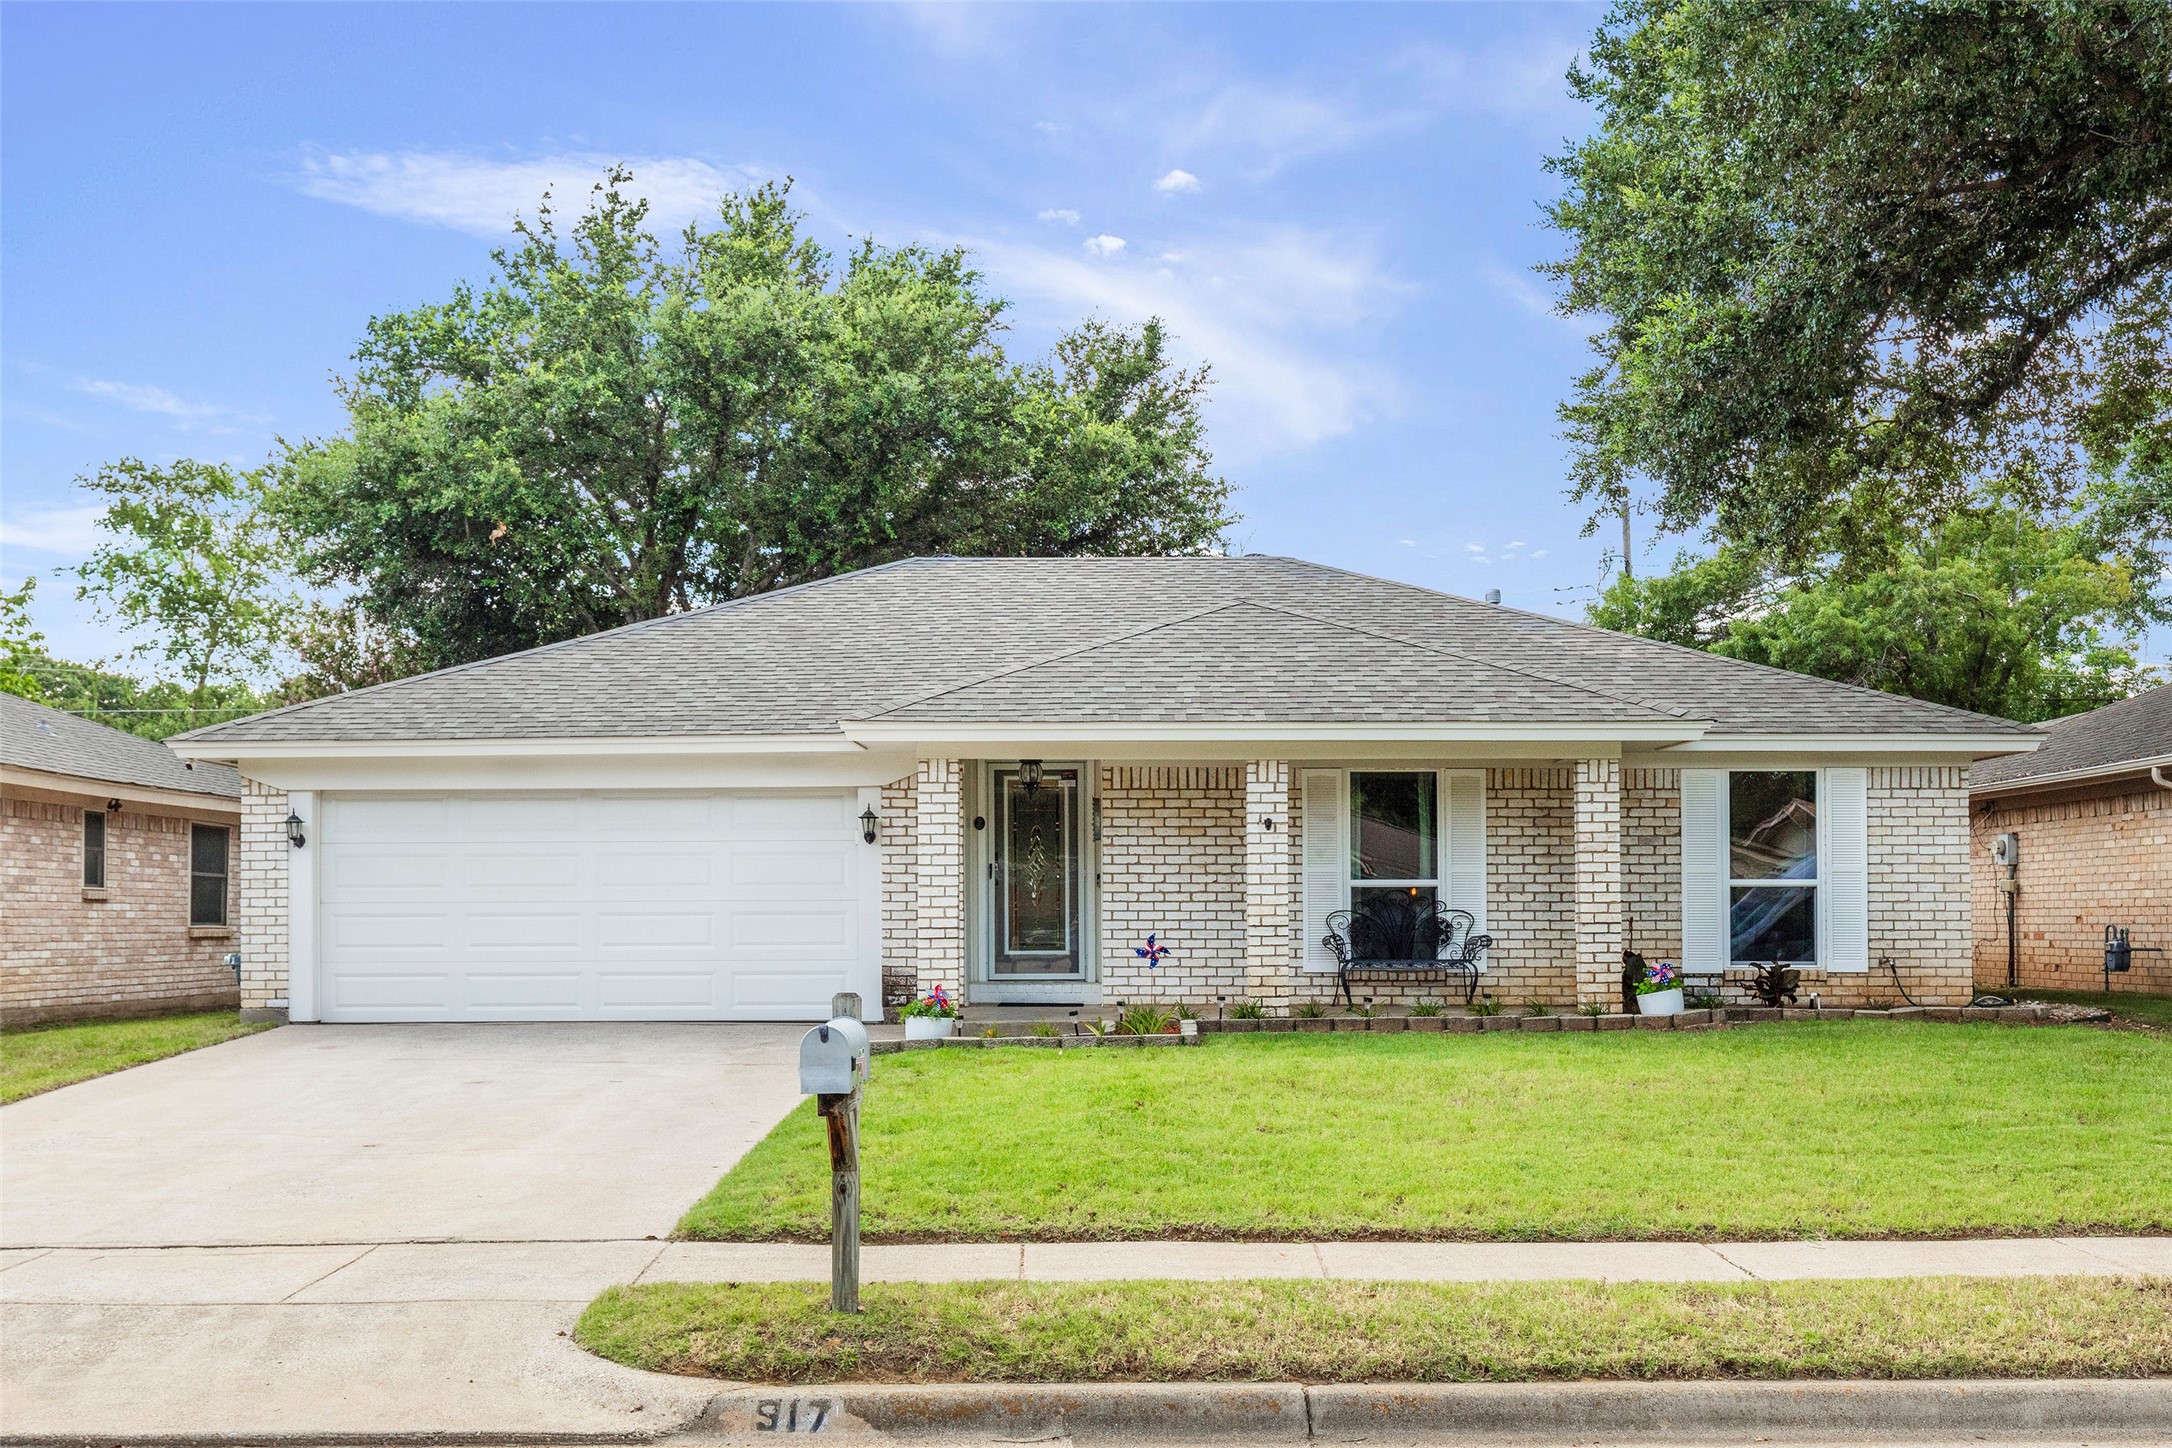
Single-story brick home with a two-car garage, broad lawn, and mature trees.
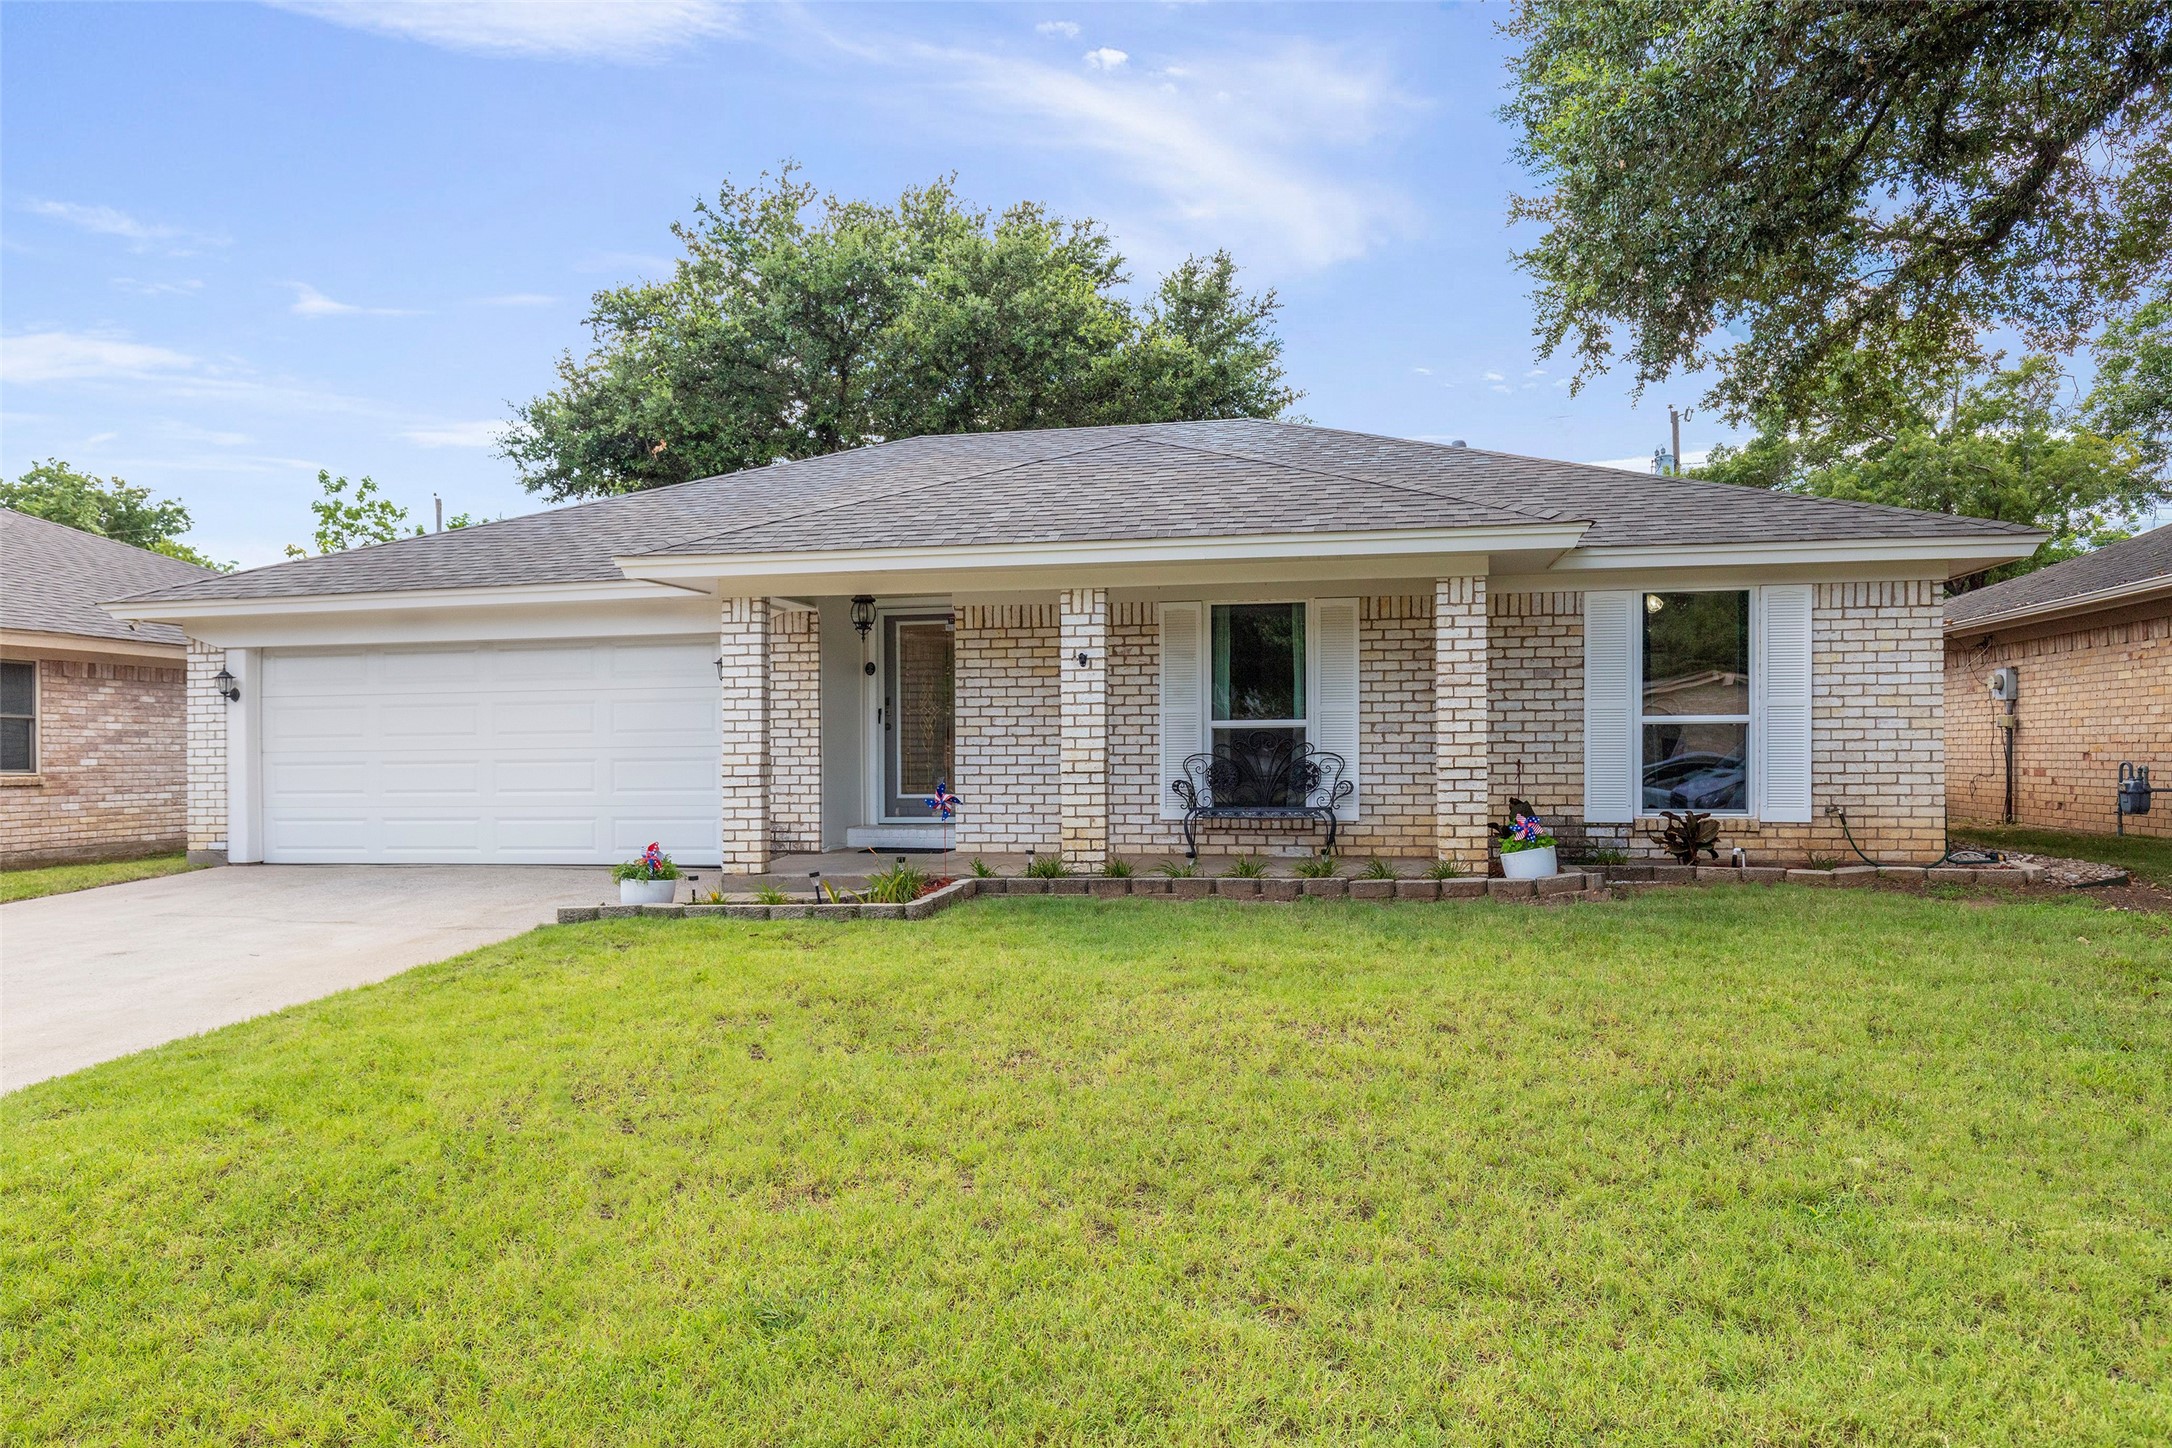
Single-story brick house with an attached garage, covered entry, and broad front lawn.
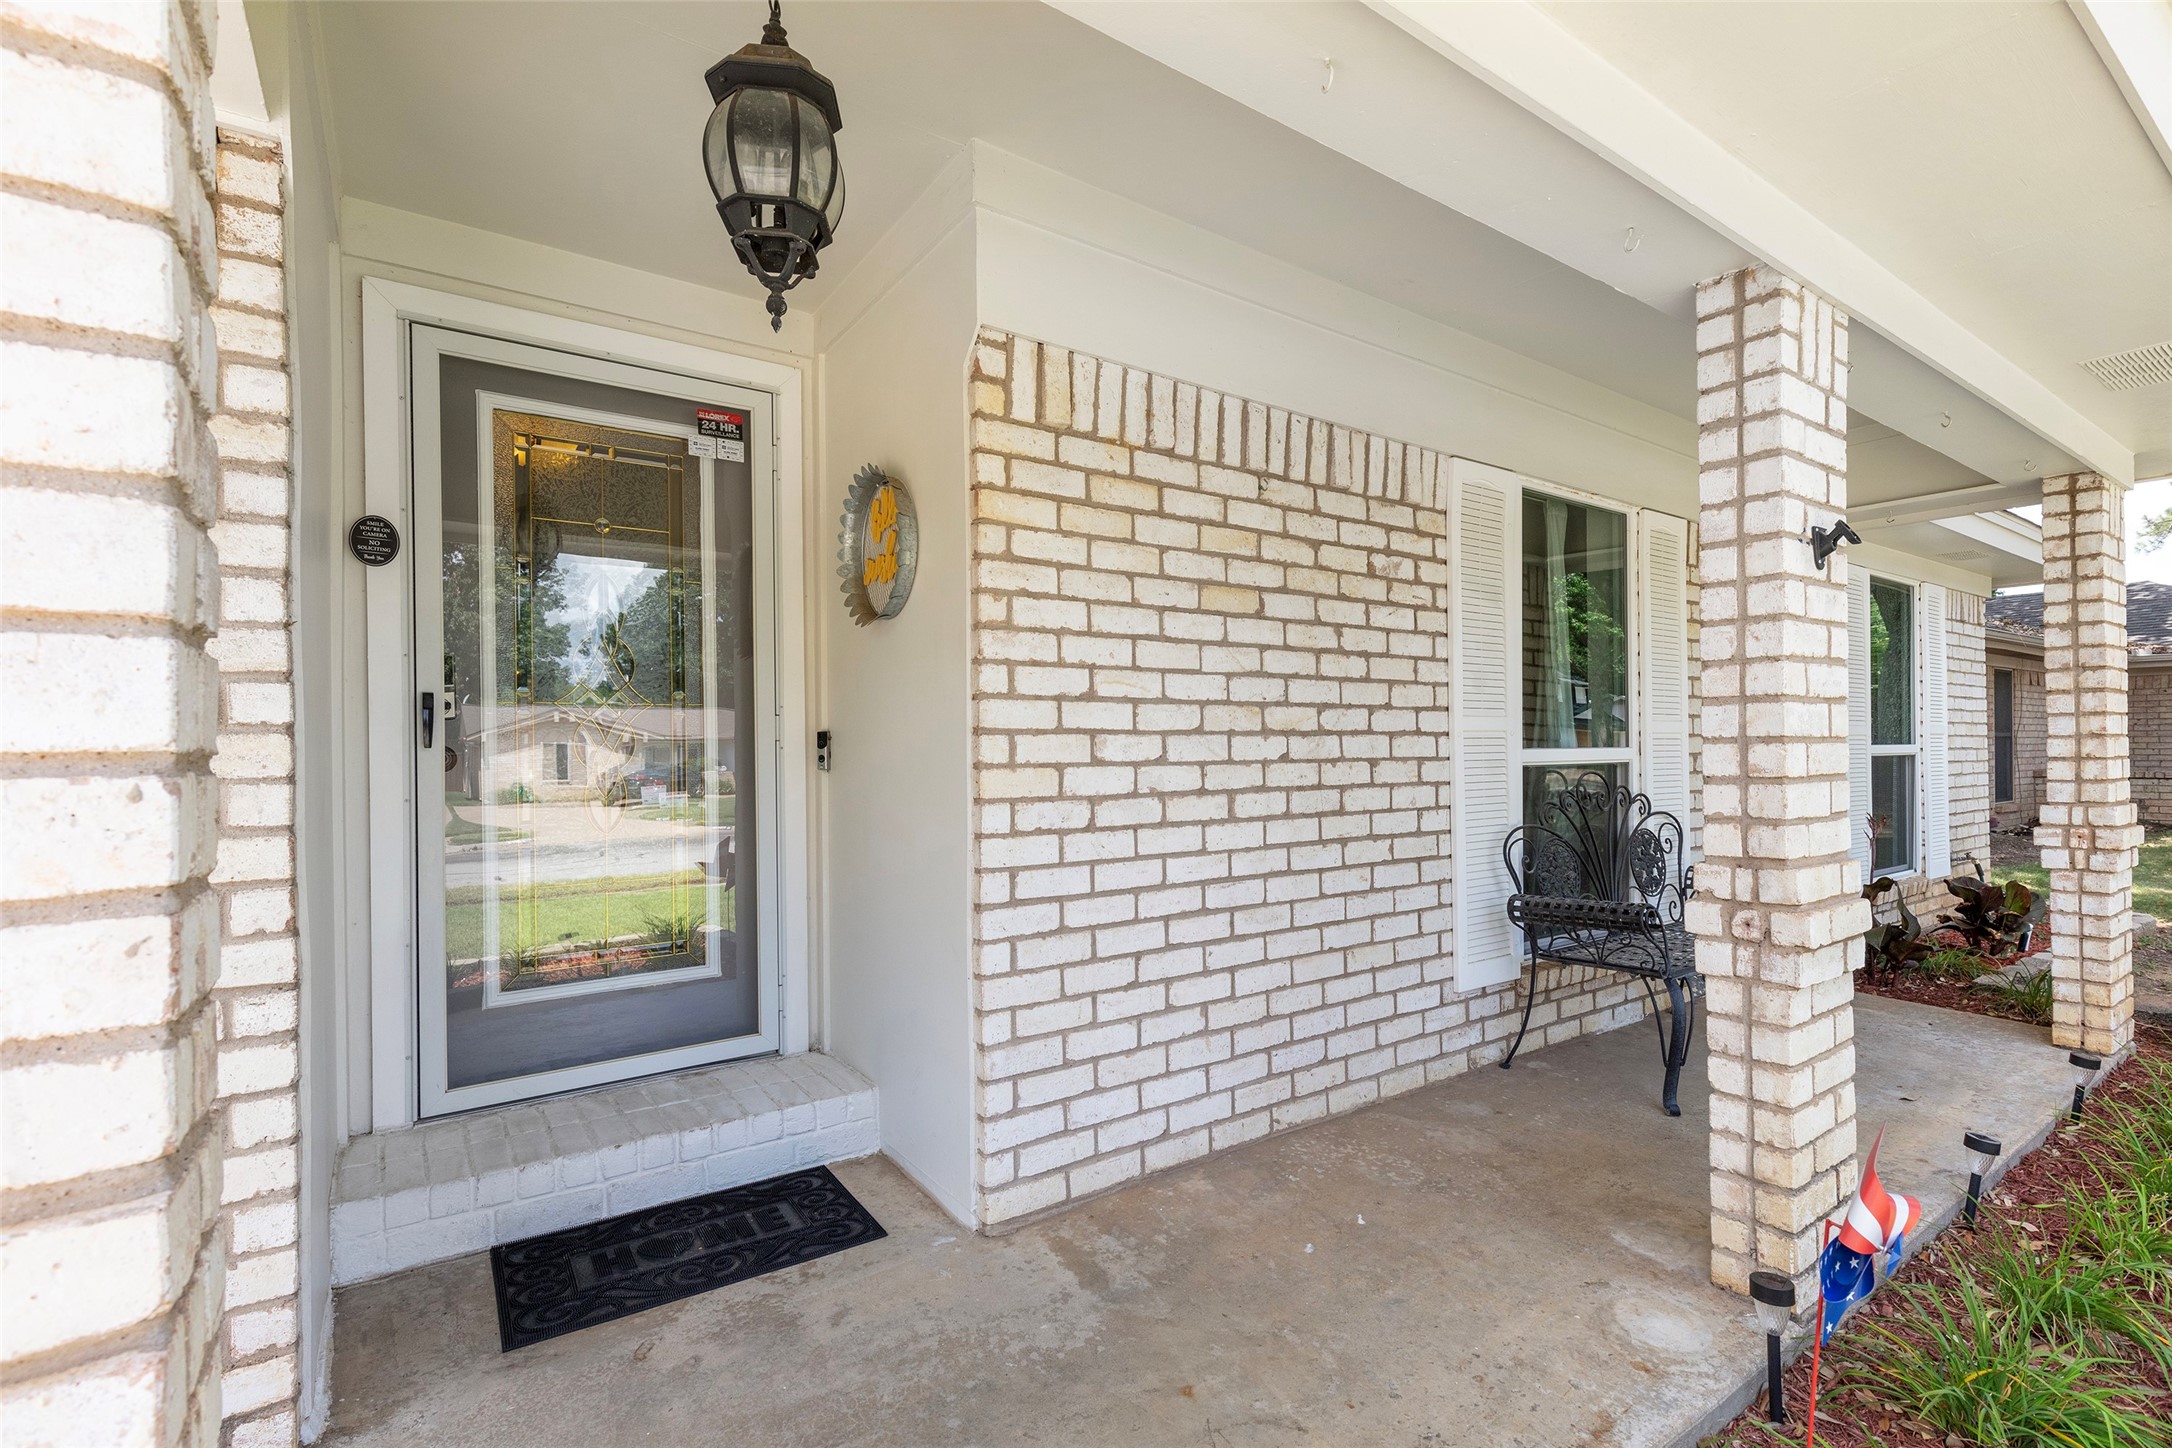
White-brick home’s covered porch with a decorative glass front door and black metal bench.
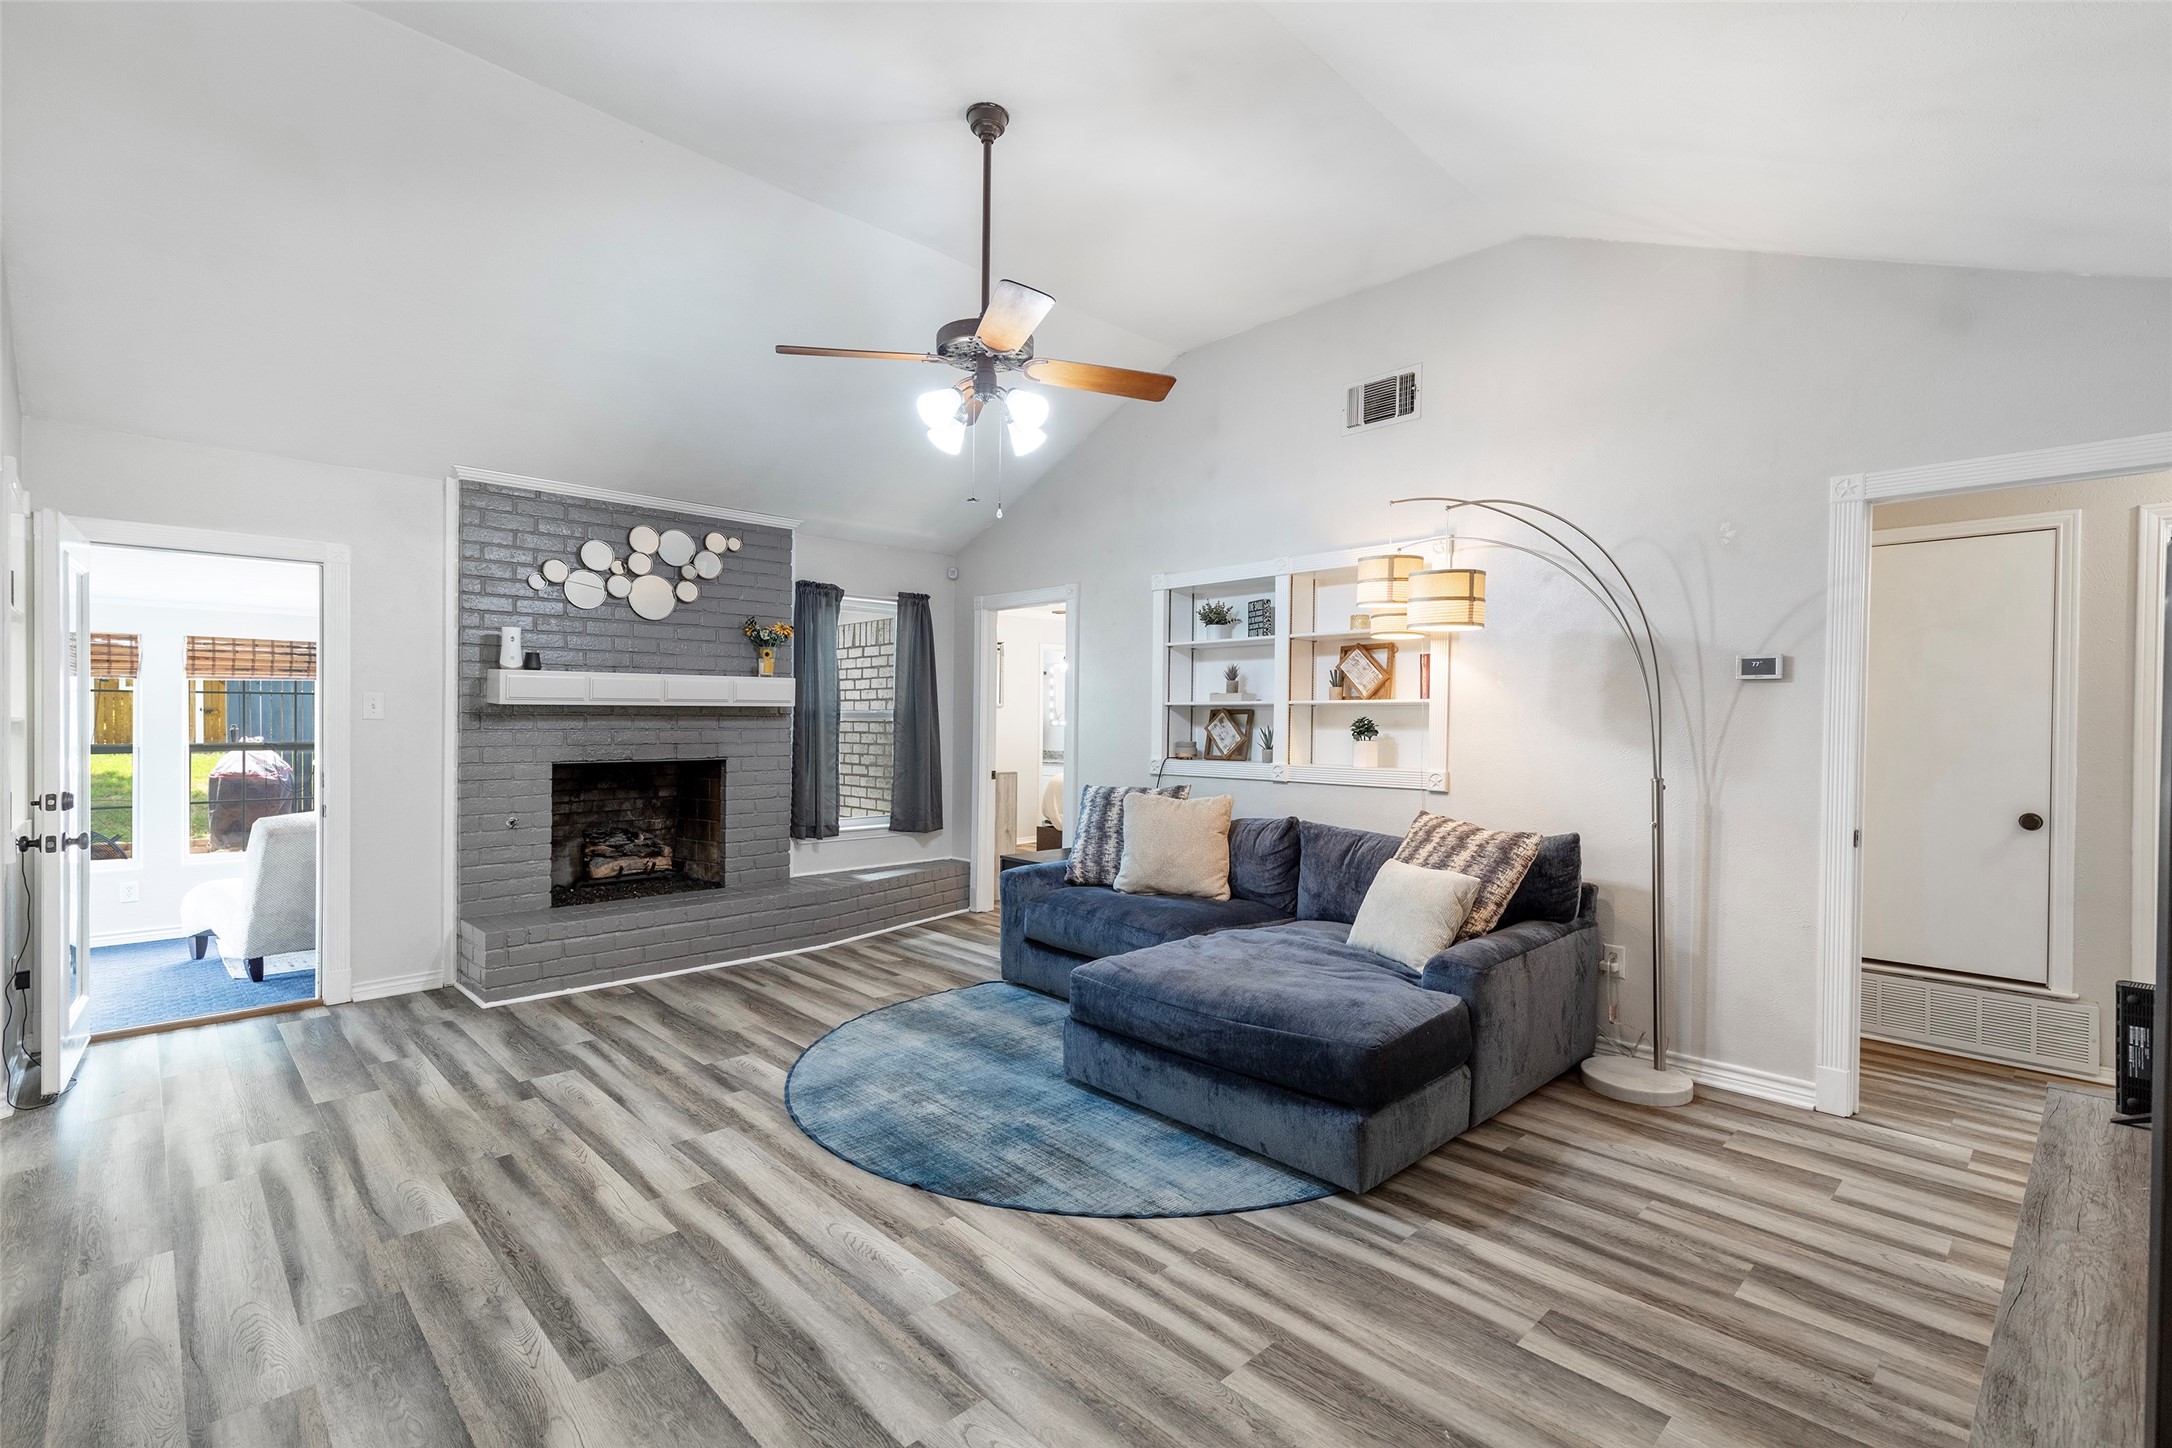
Living room with a blue sectional, gray brick fireplace, and vaulted ceiling.
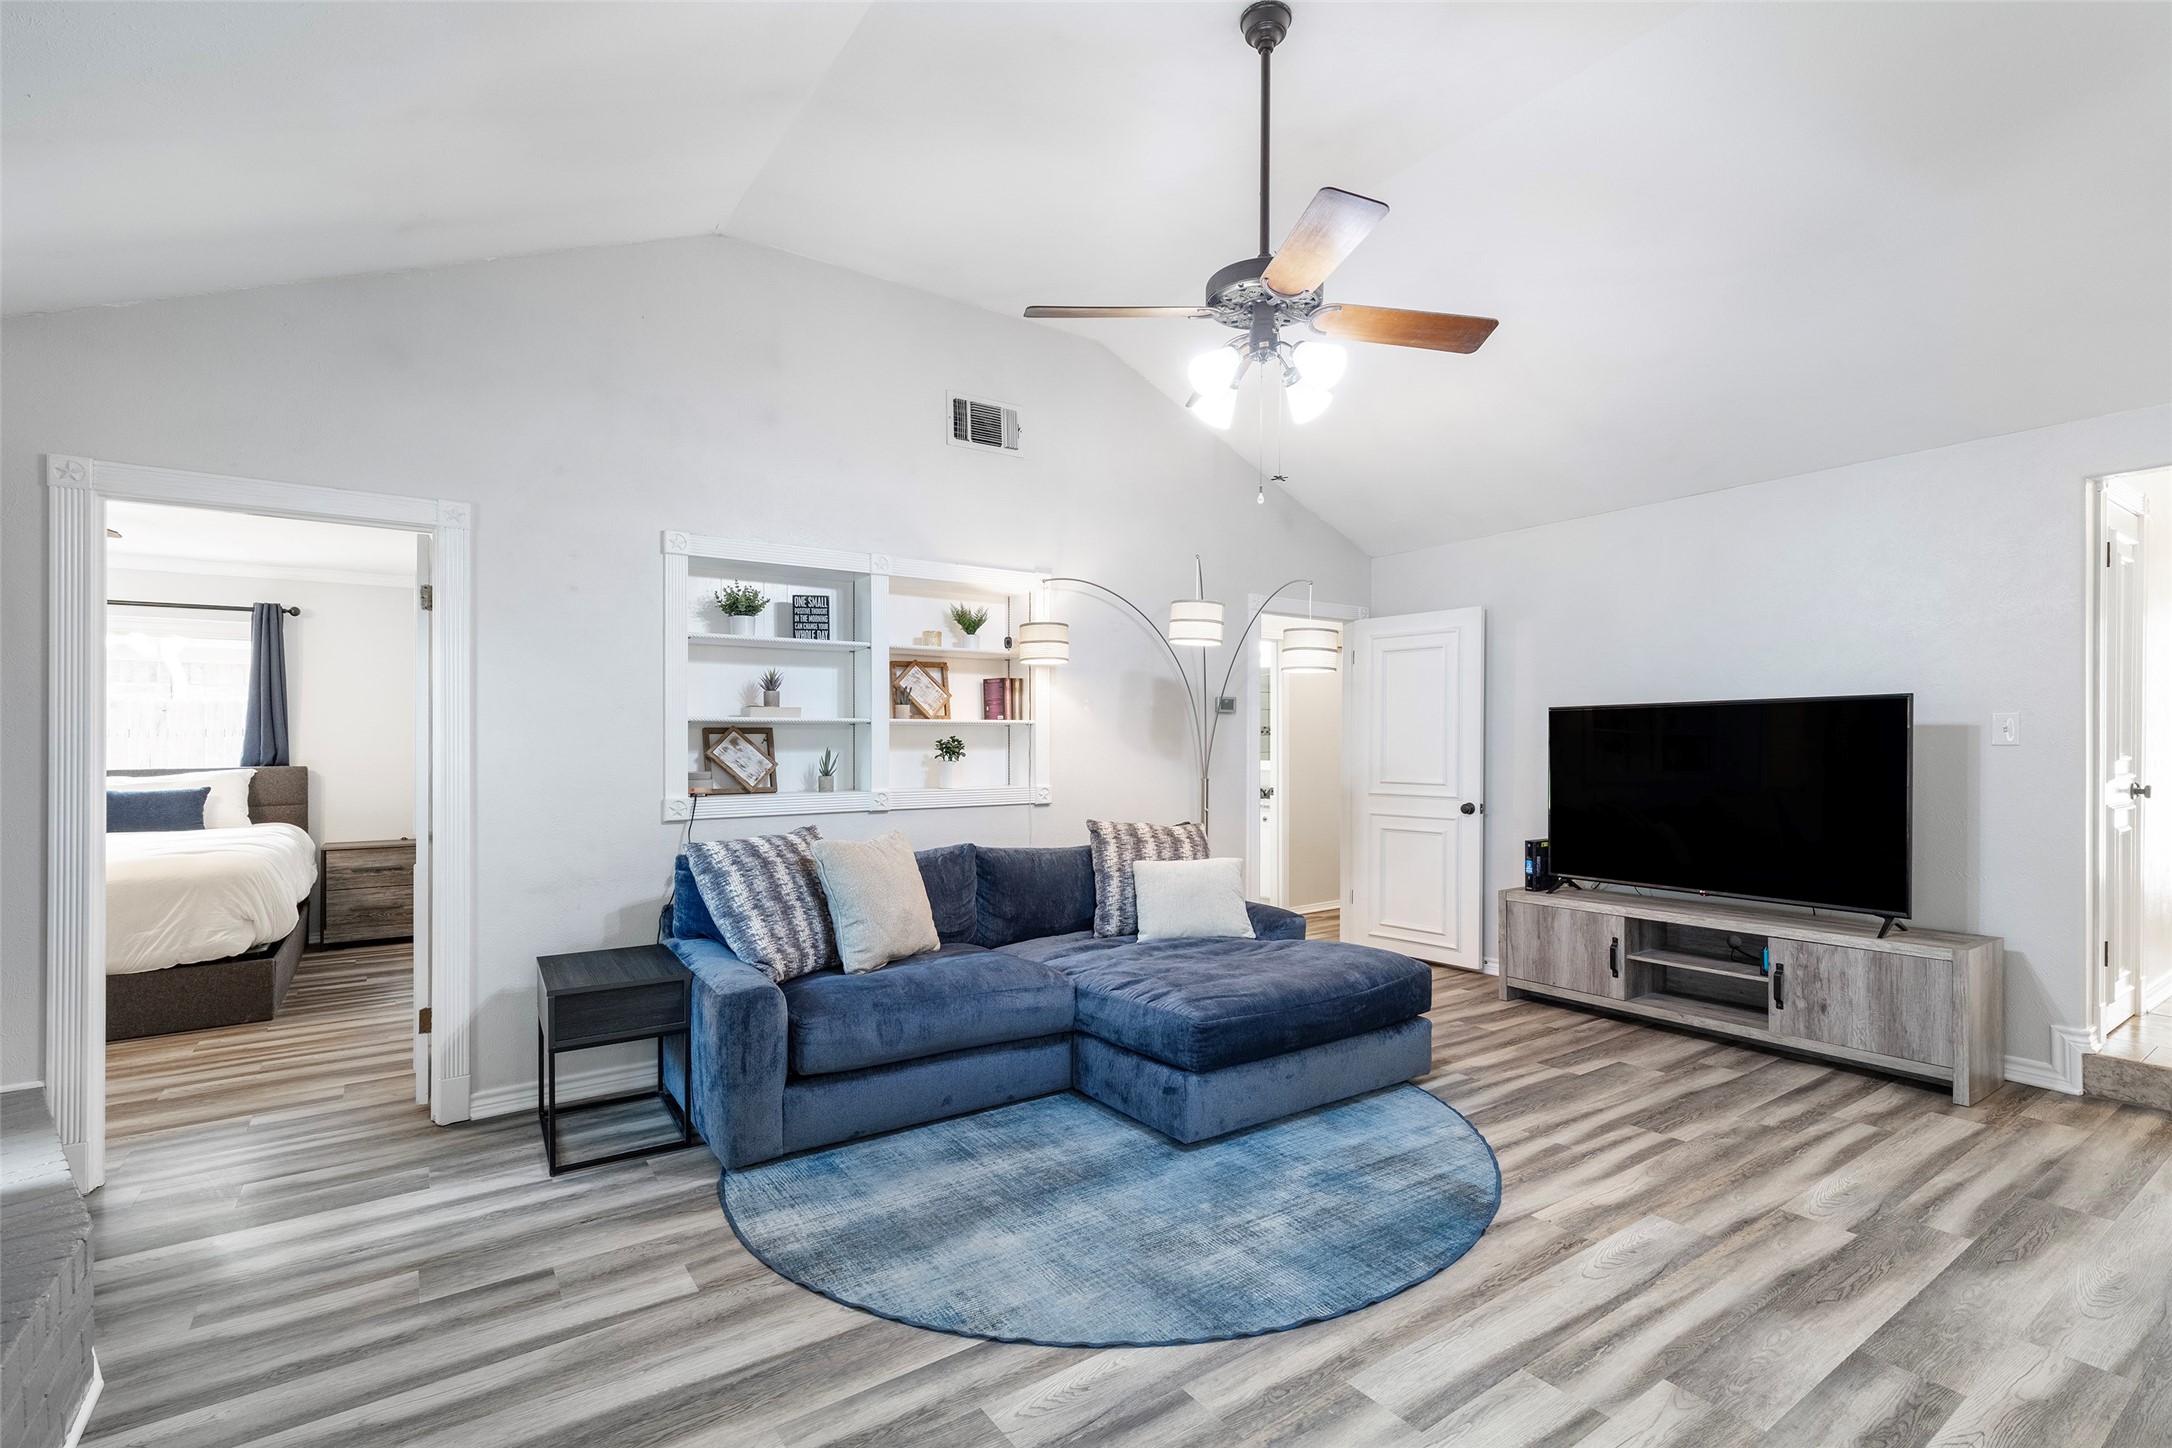
Living room with a blue sectional, round rug, vaulted ceiling, and adjoining bedroom.
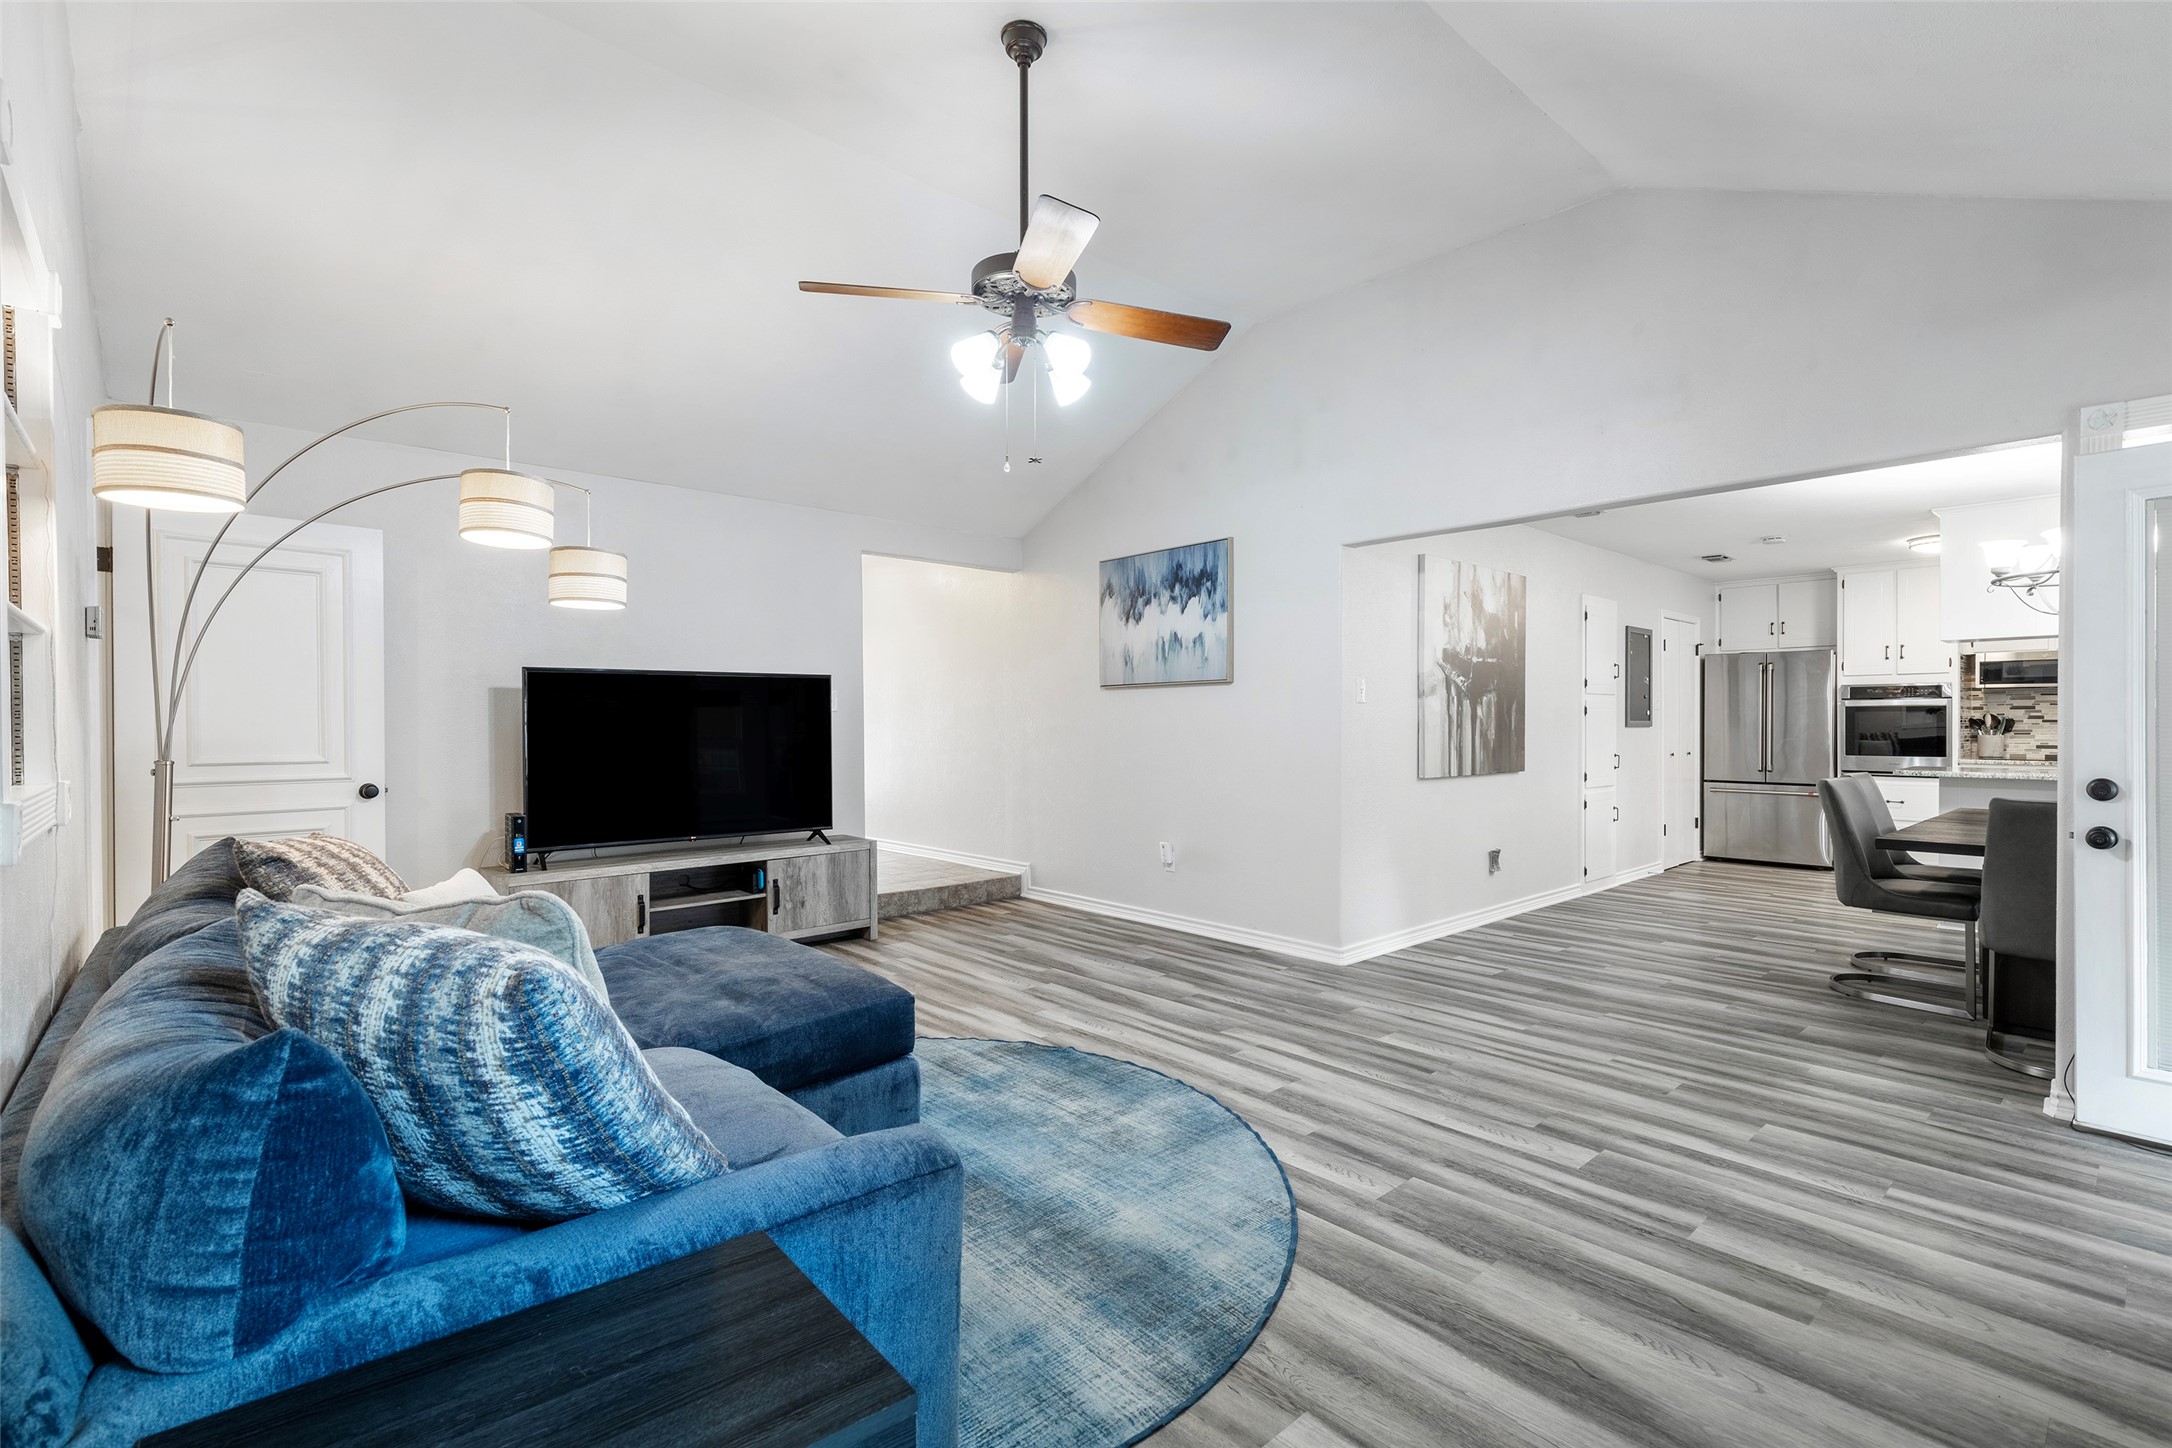
Open-plan living room with a blue sectional sofa, gray flooring, and kitchen beyond.
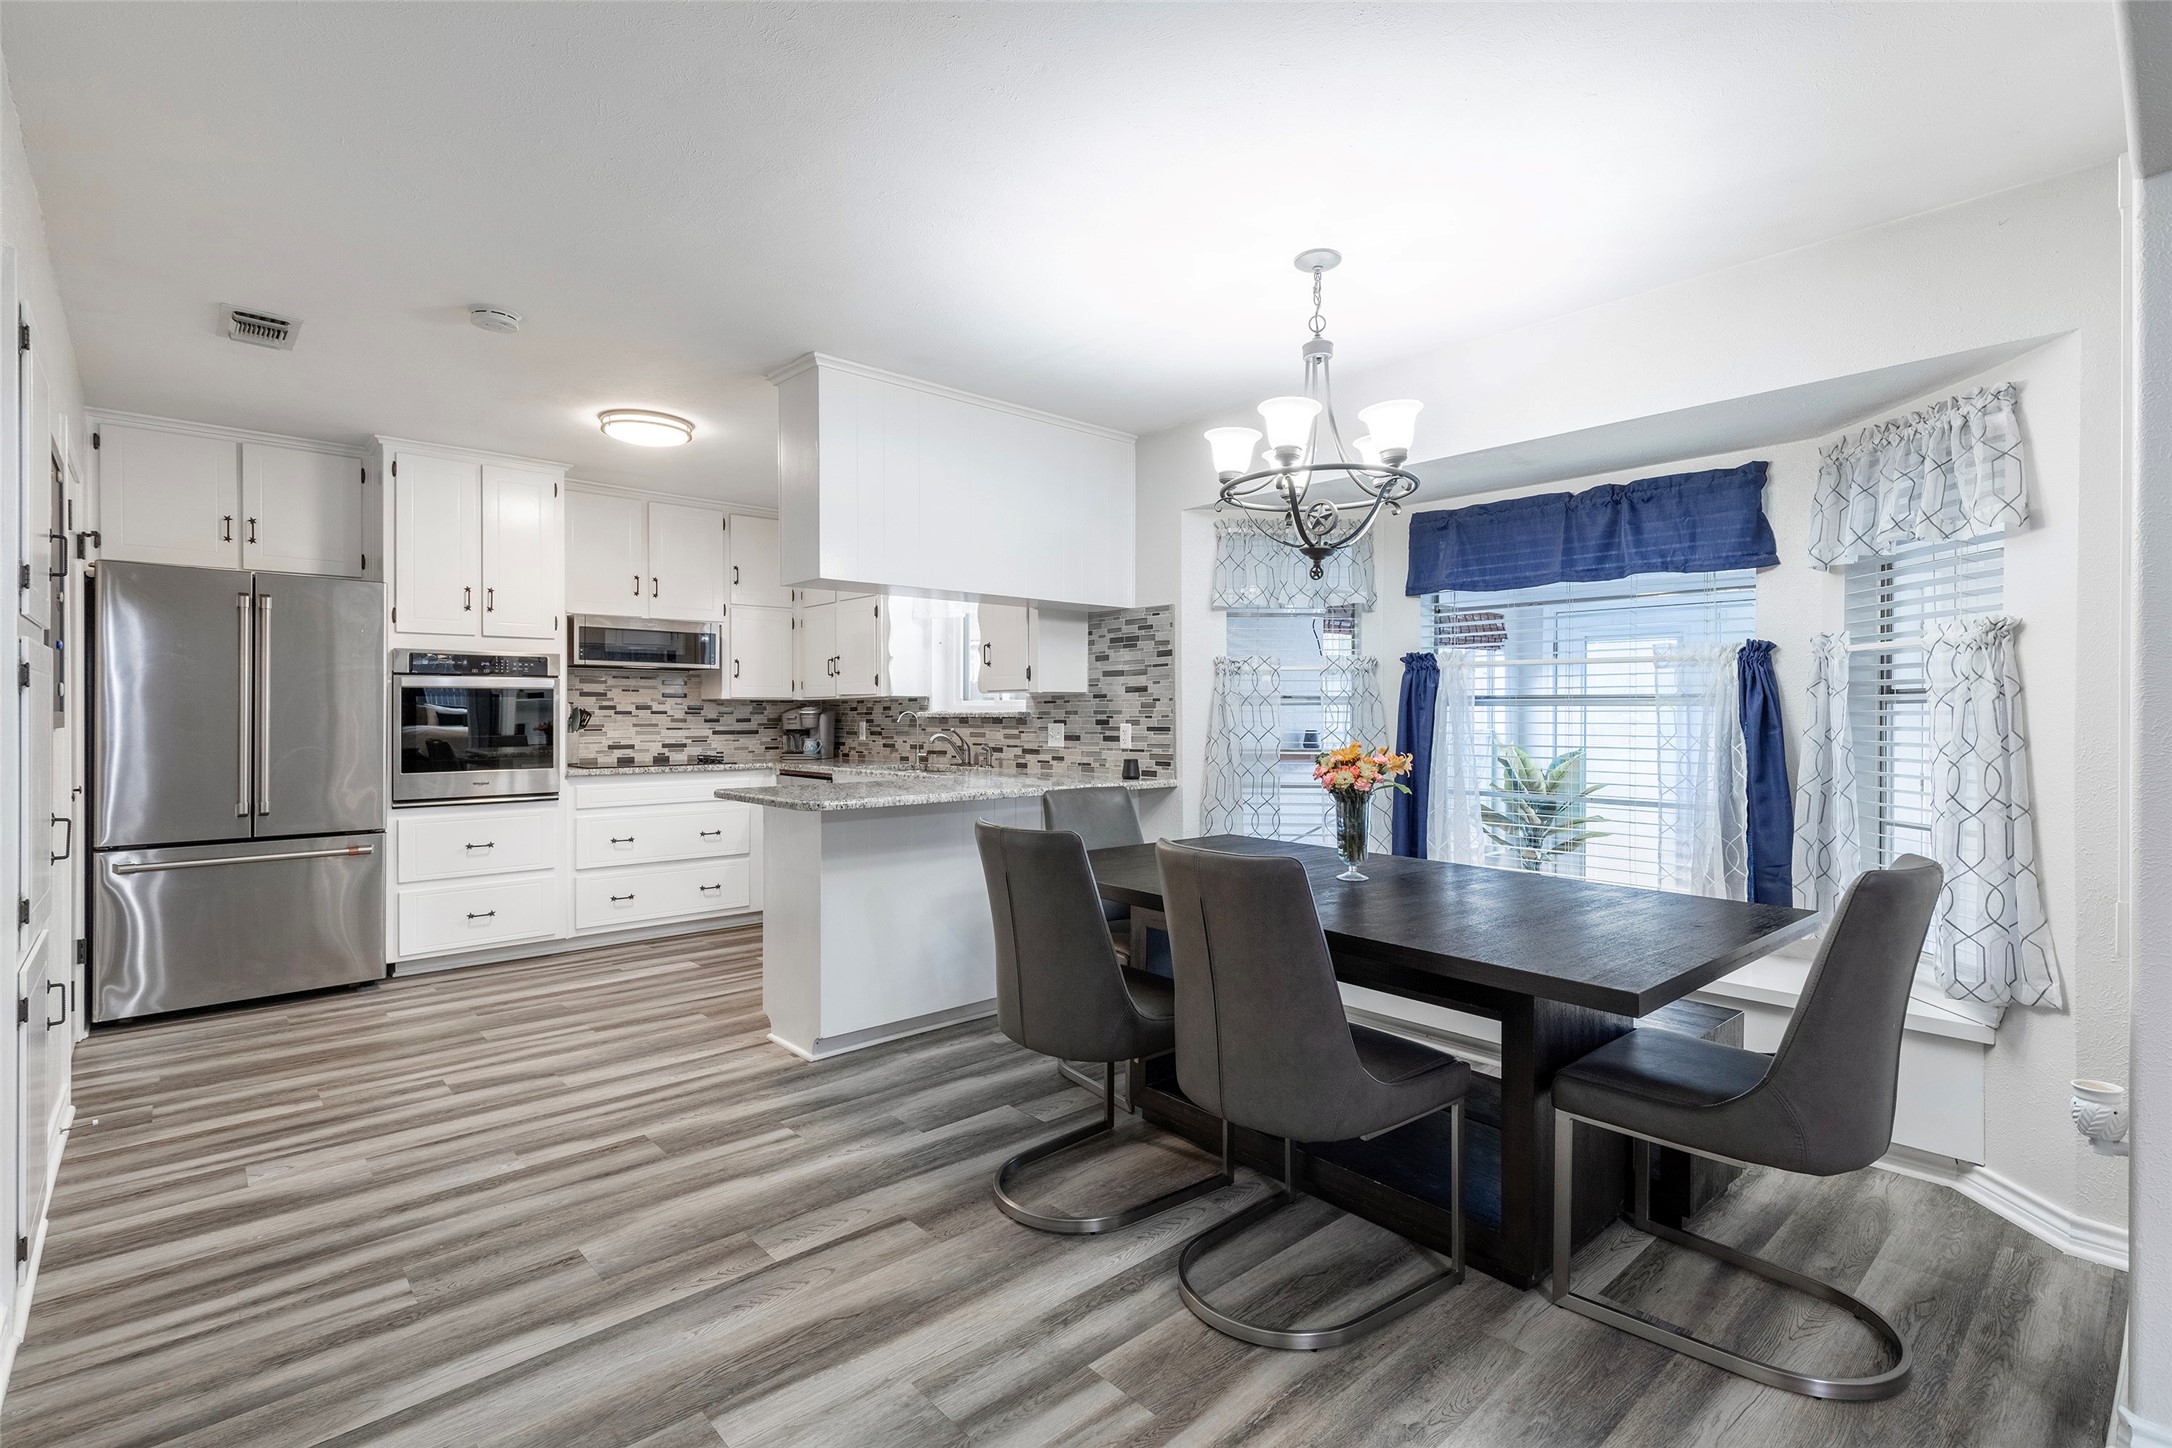
Open-plan kitchen and dining area with white cabinets, stainless appliances, and a dark table by curtained windows.
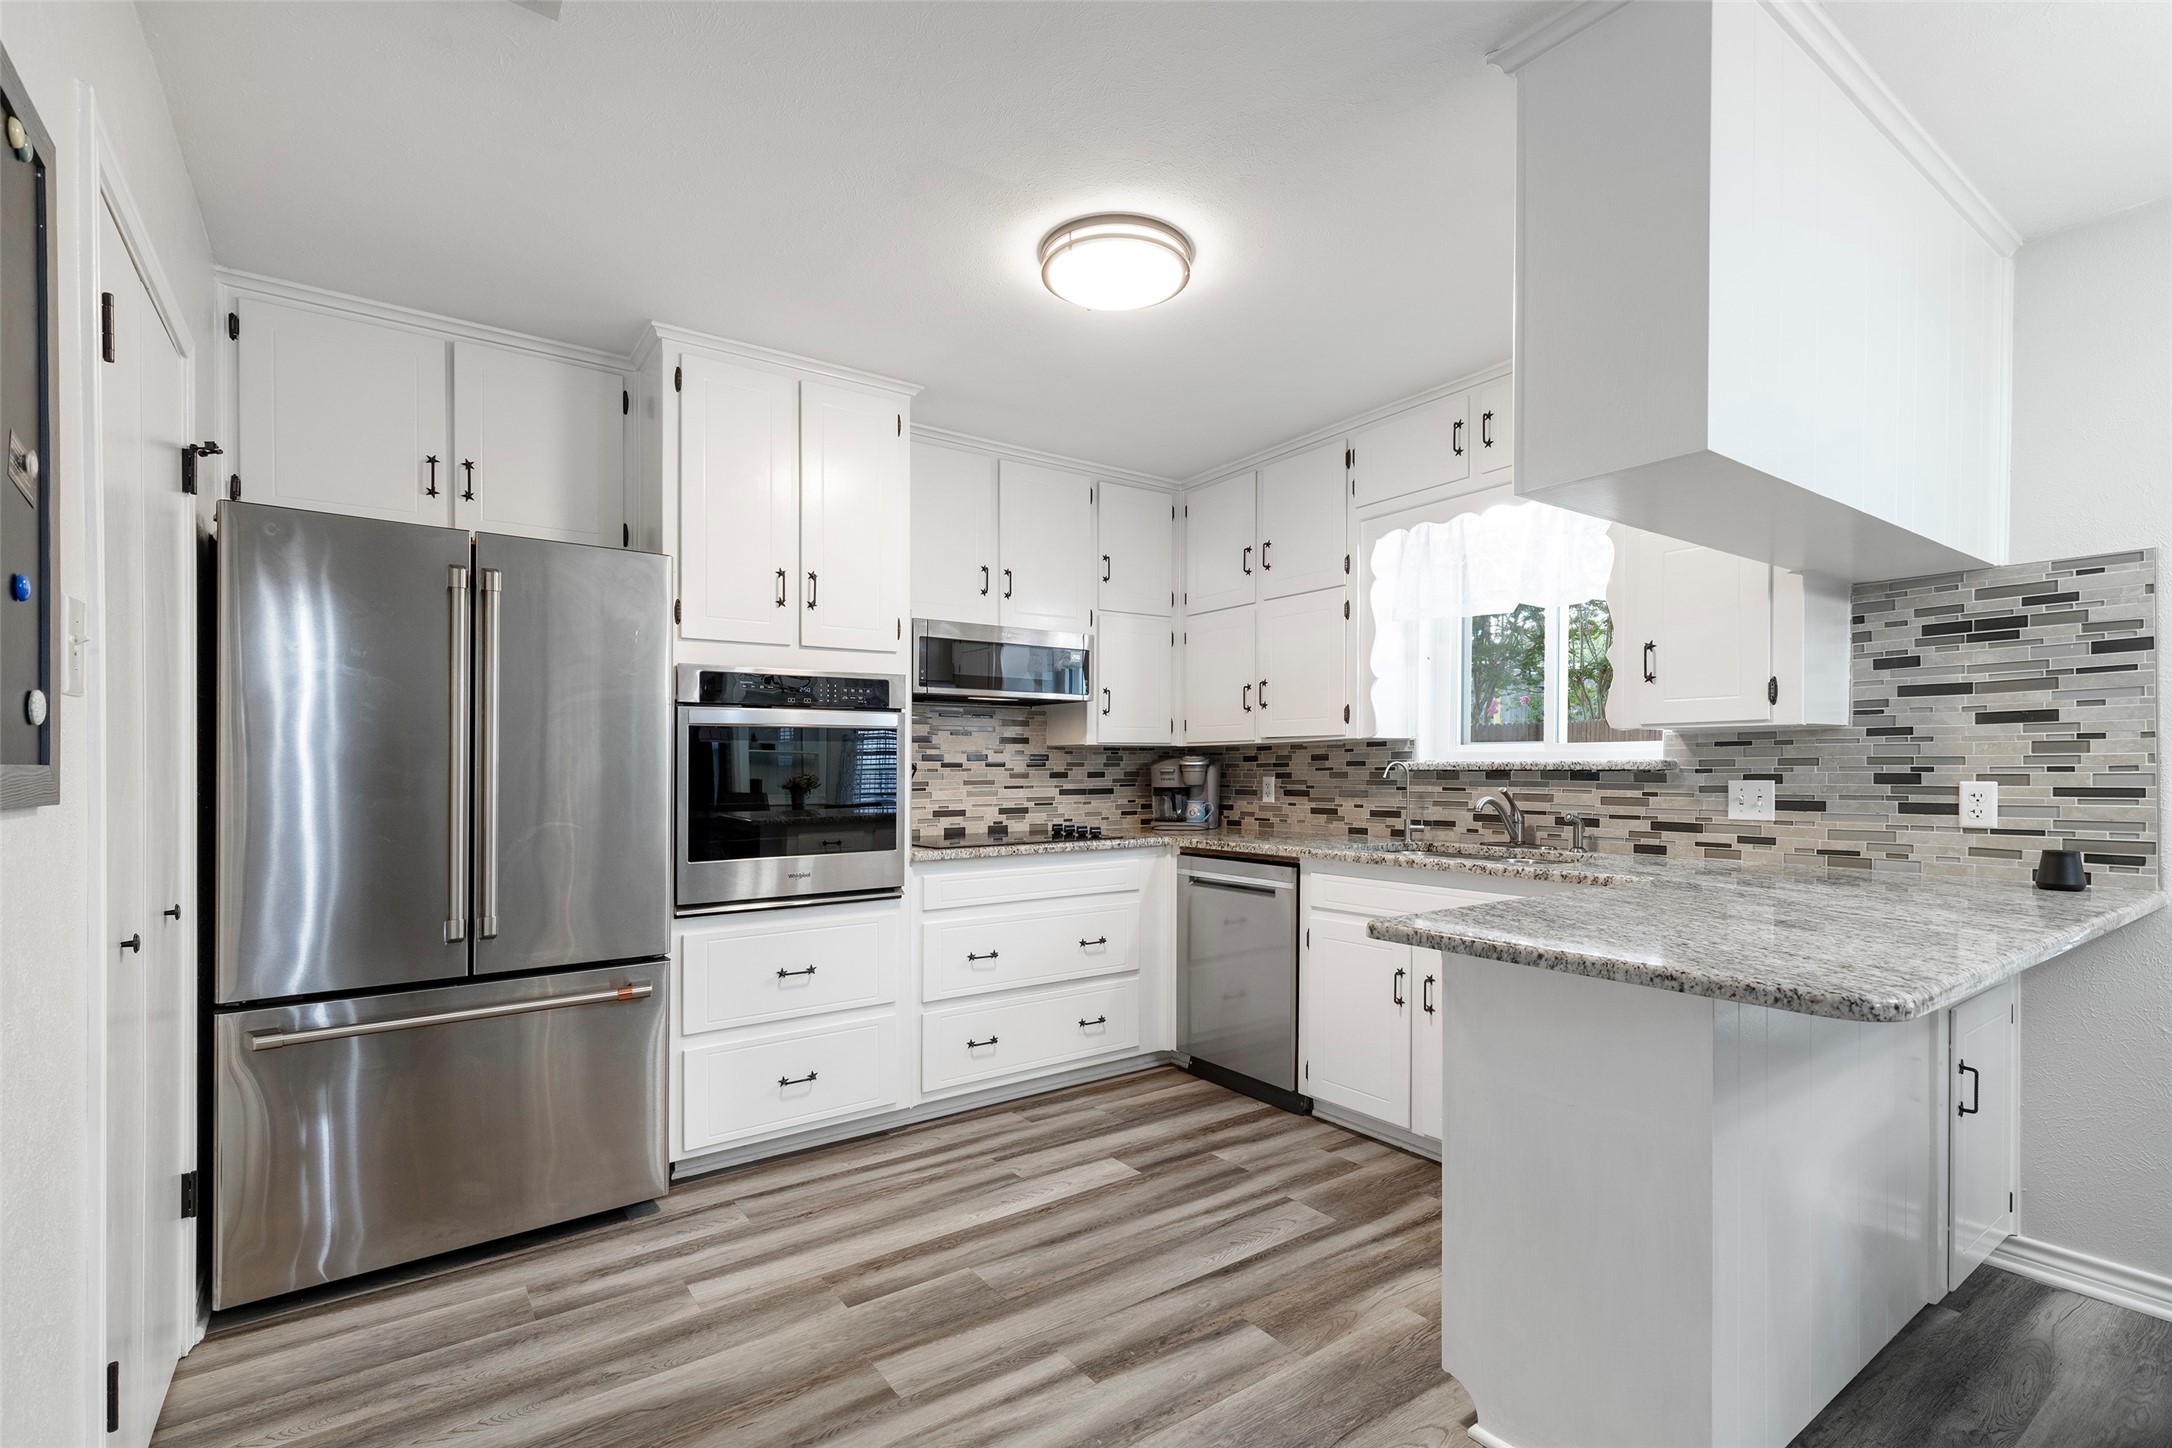
Kitchen with white cabinets, stainless steel appliances, gray tile backsplash, and a granite peninsula.
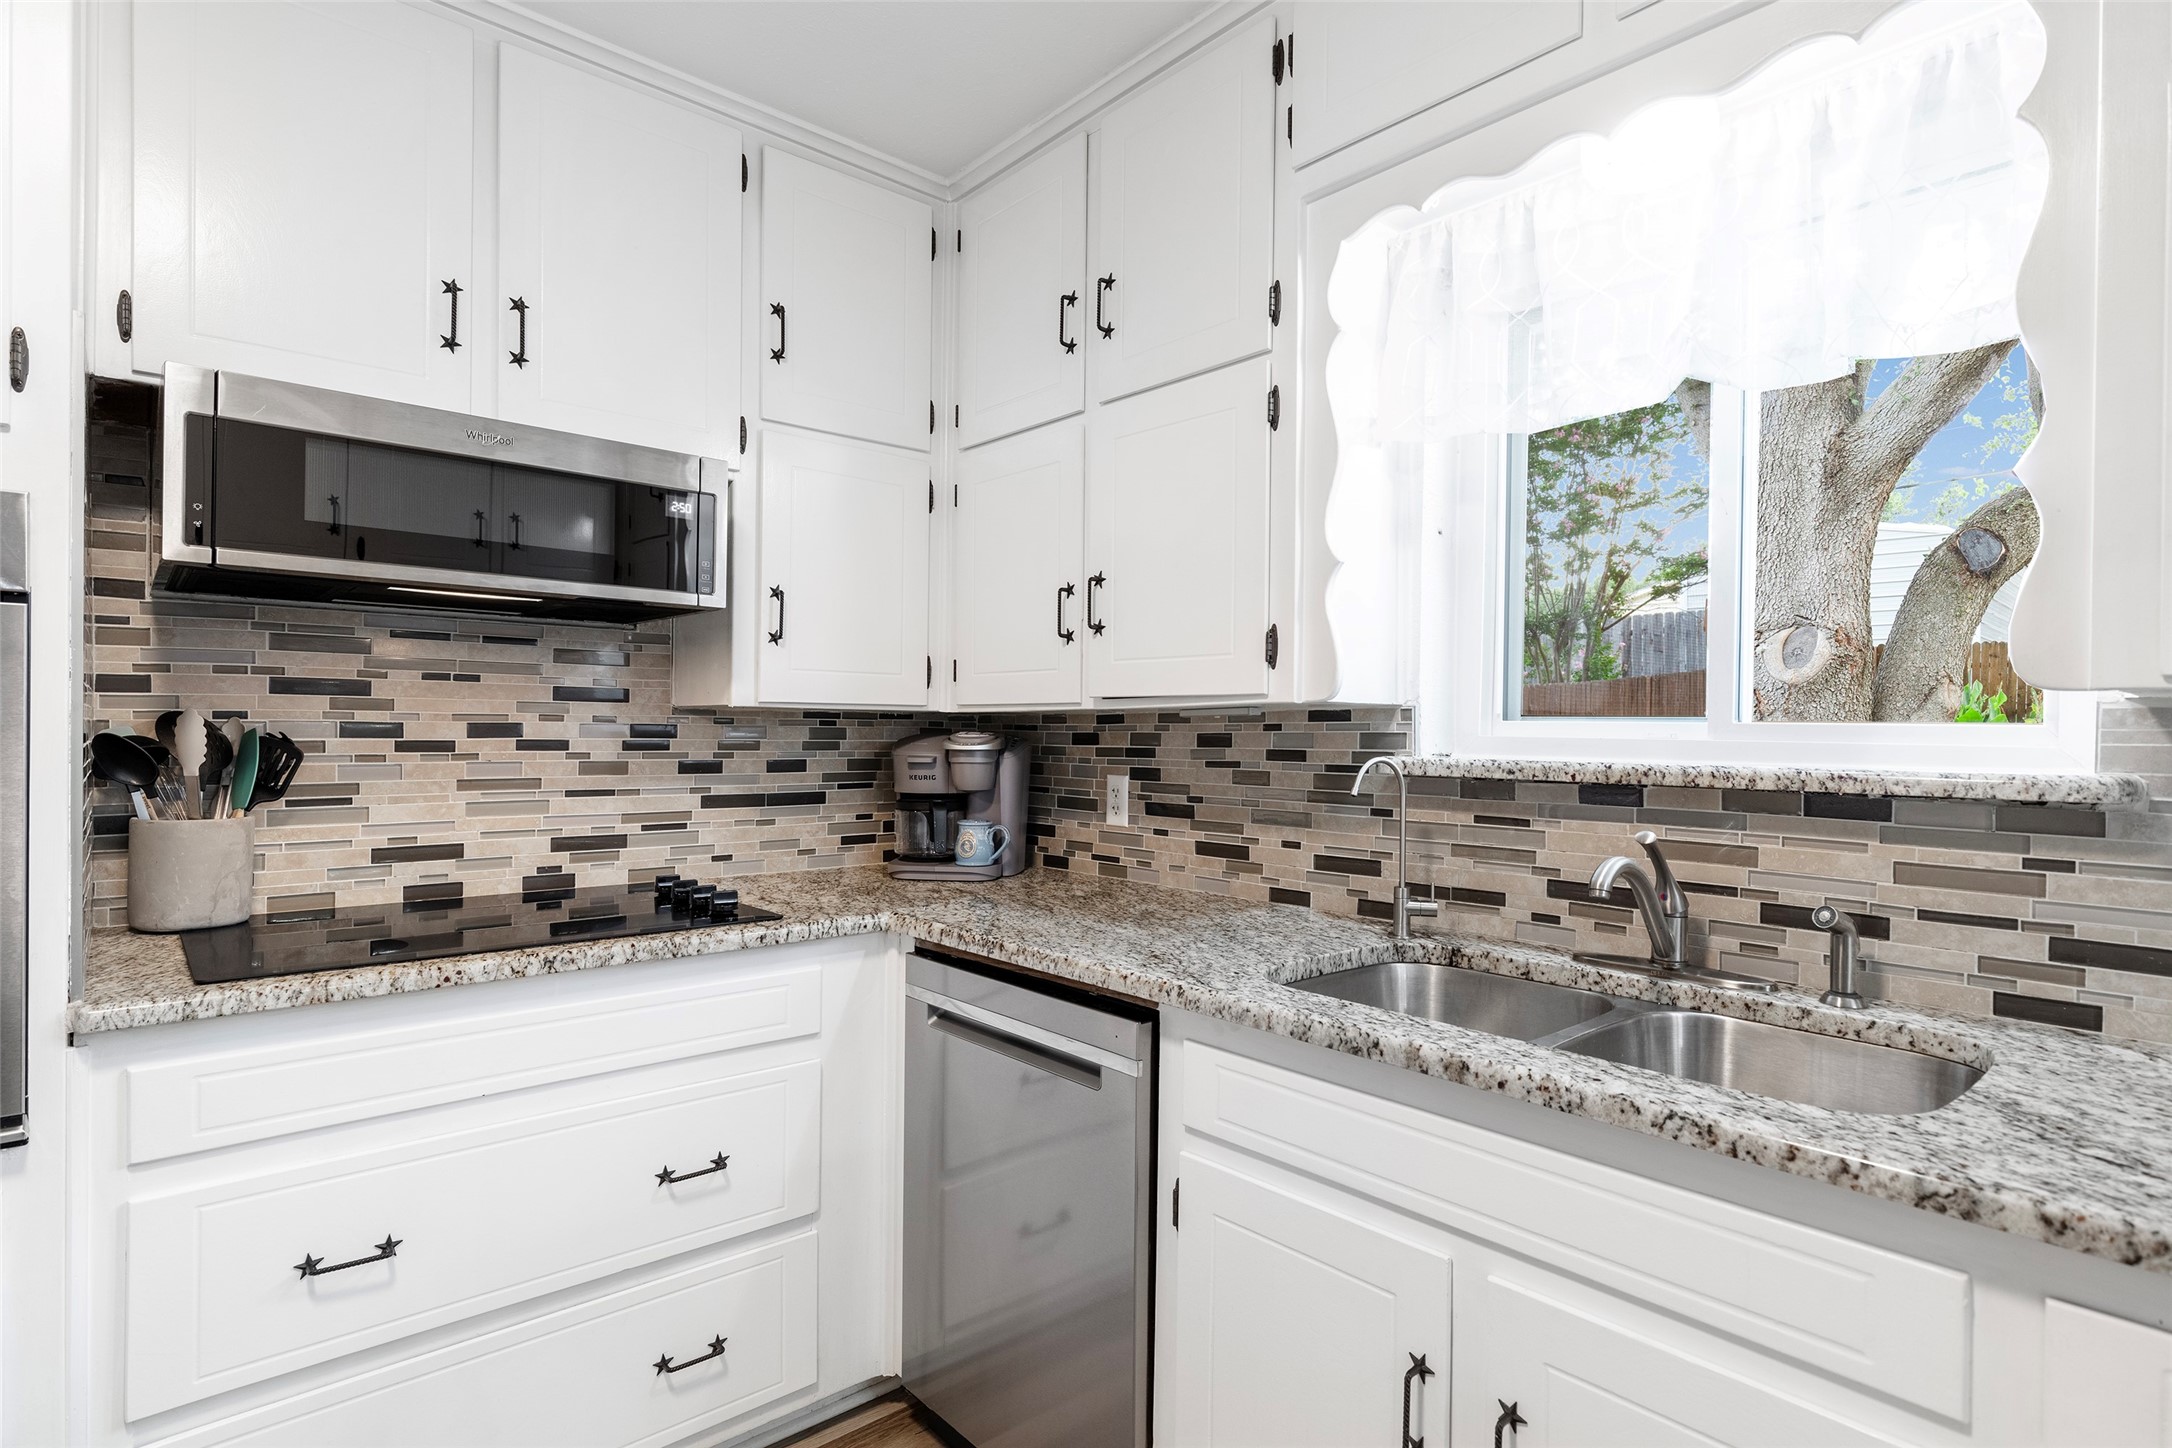
Kitchen with white cabinets, mosaic tile backsplash, granite counters, and a window overlooking a tree.
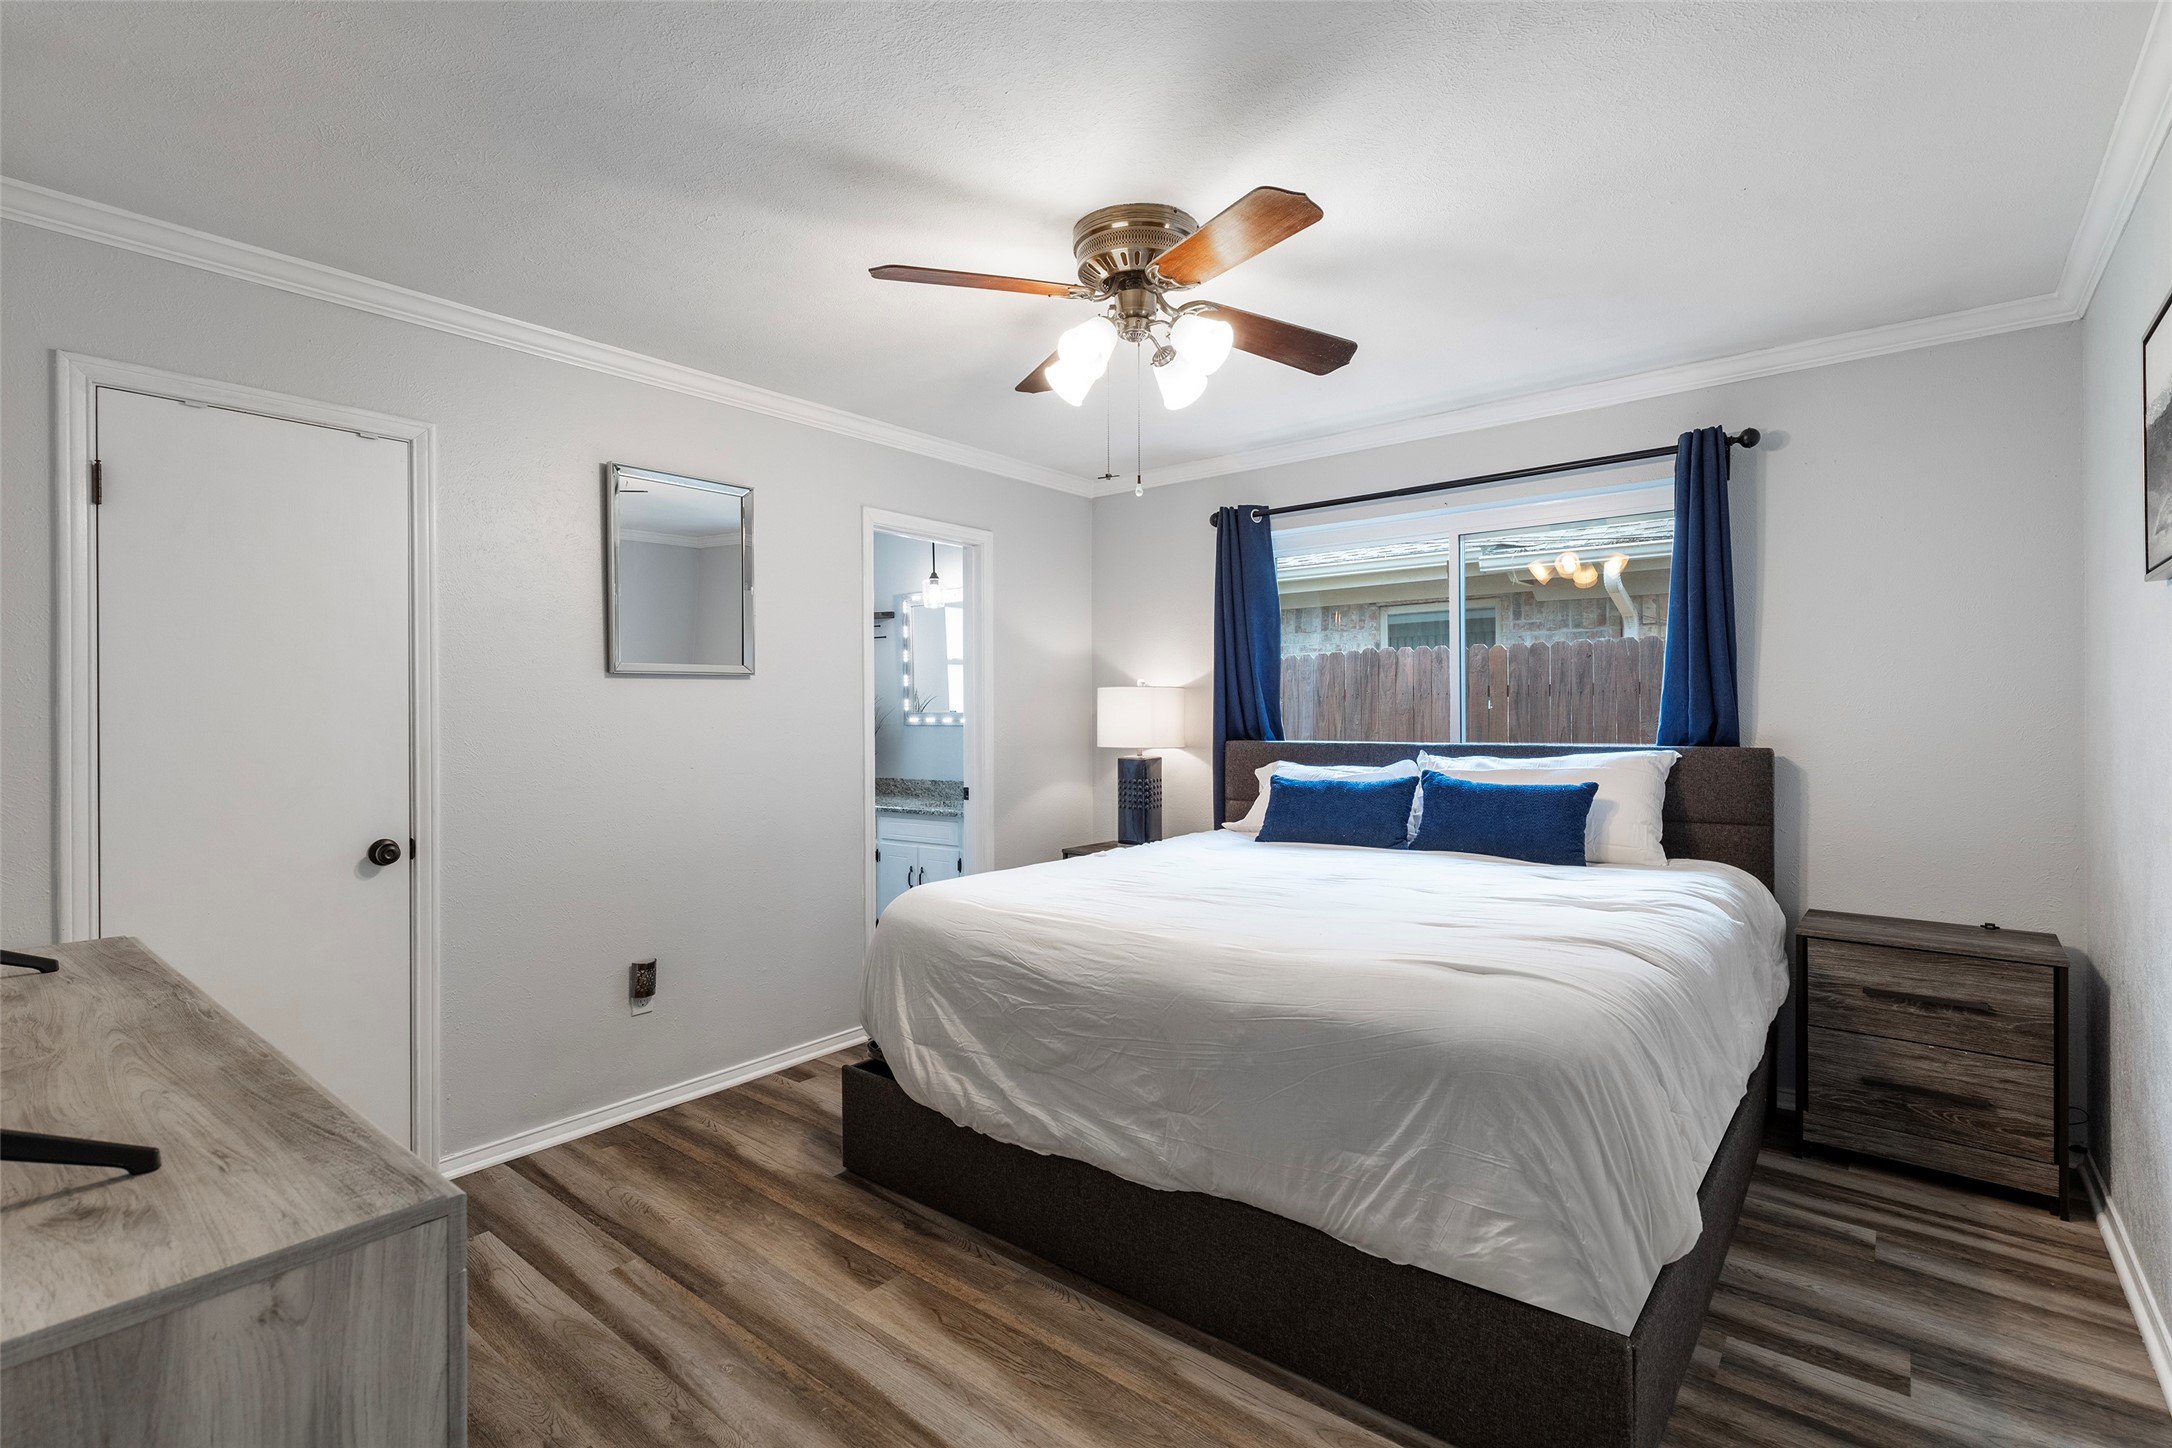
Bedroom with a white bed, blue pillows, navy curtains, and wood-look flooring.
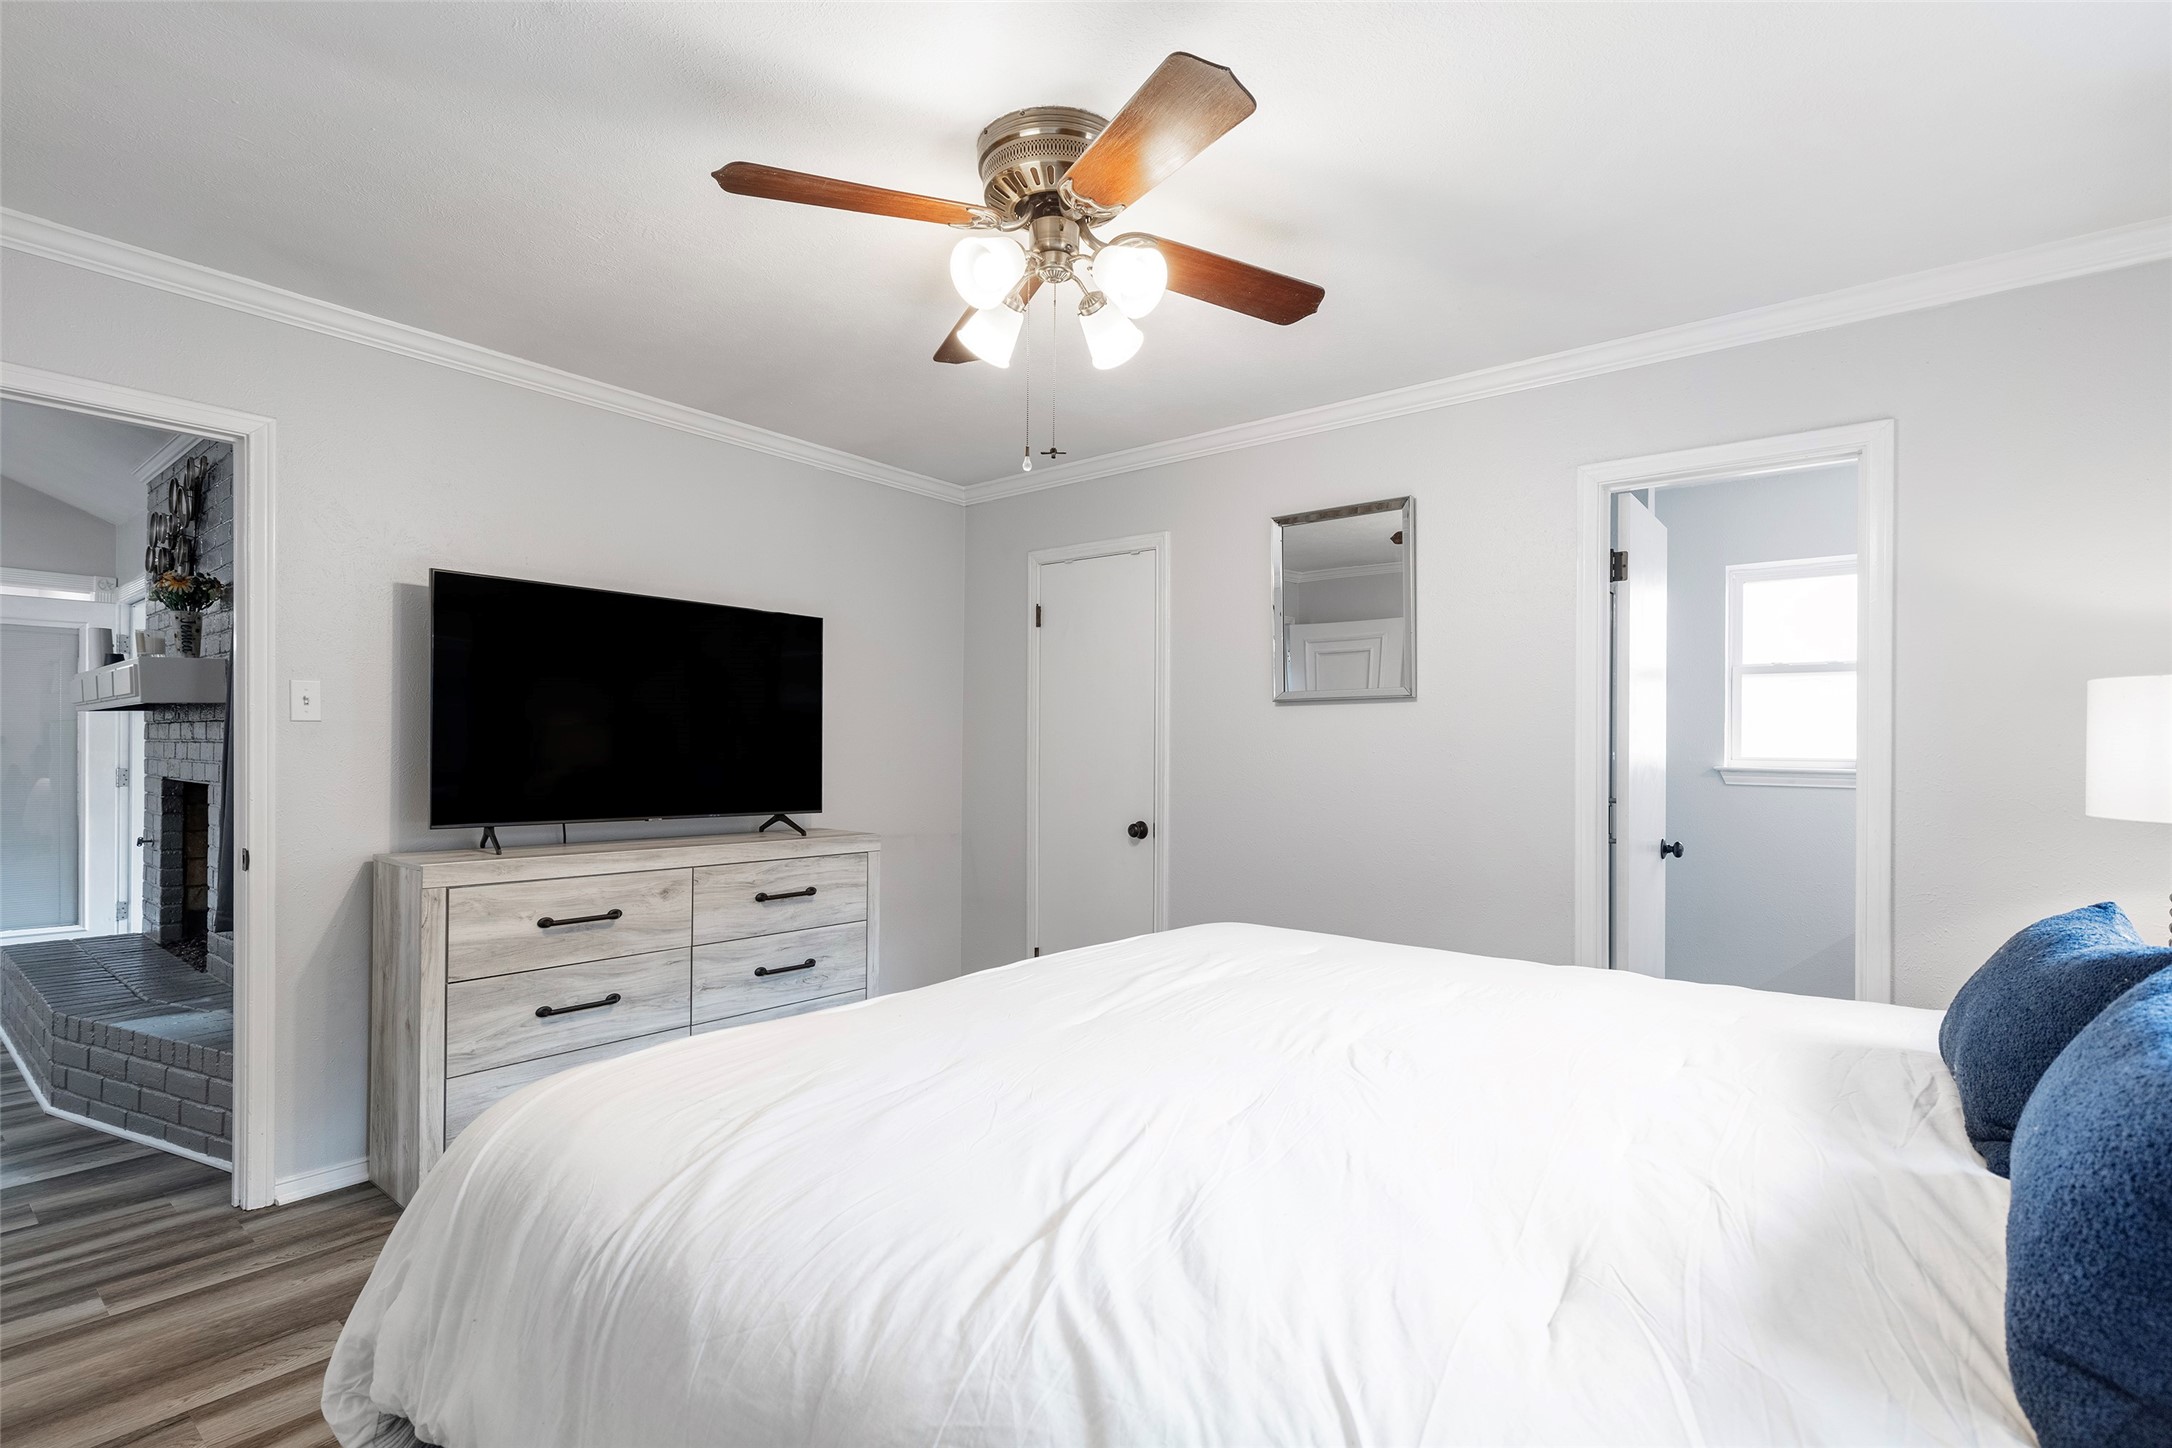
Bedroom with a white bed, blue pillows, ceiling fan, and doorway to a brick fireplace.
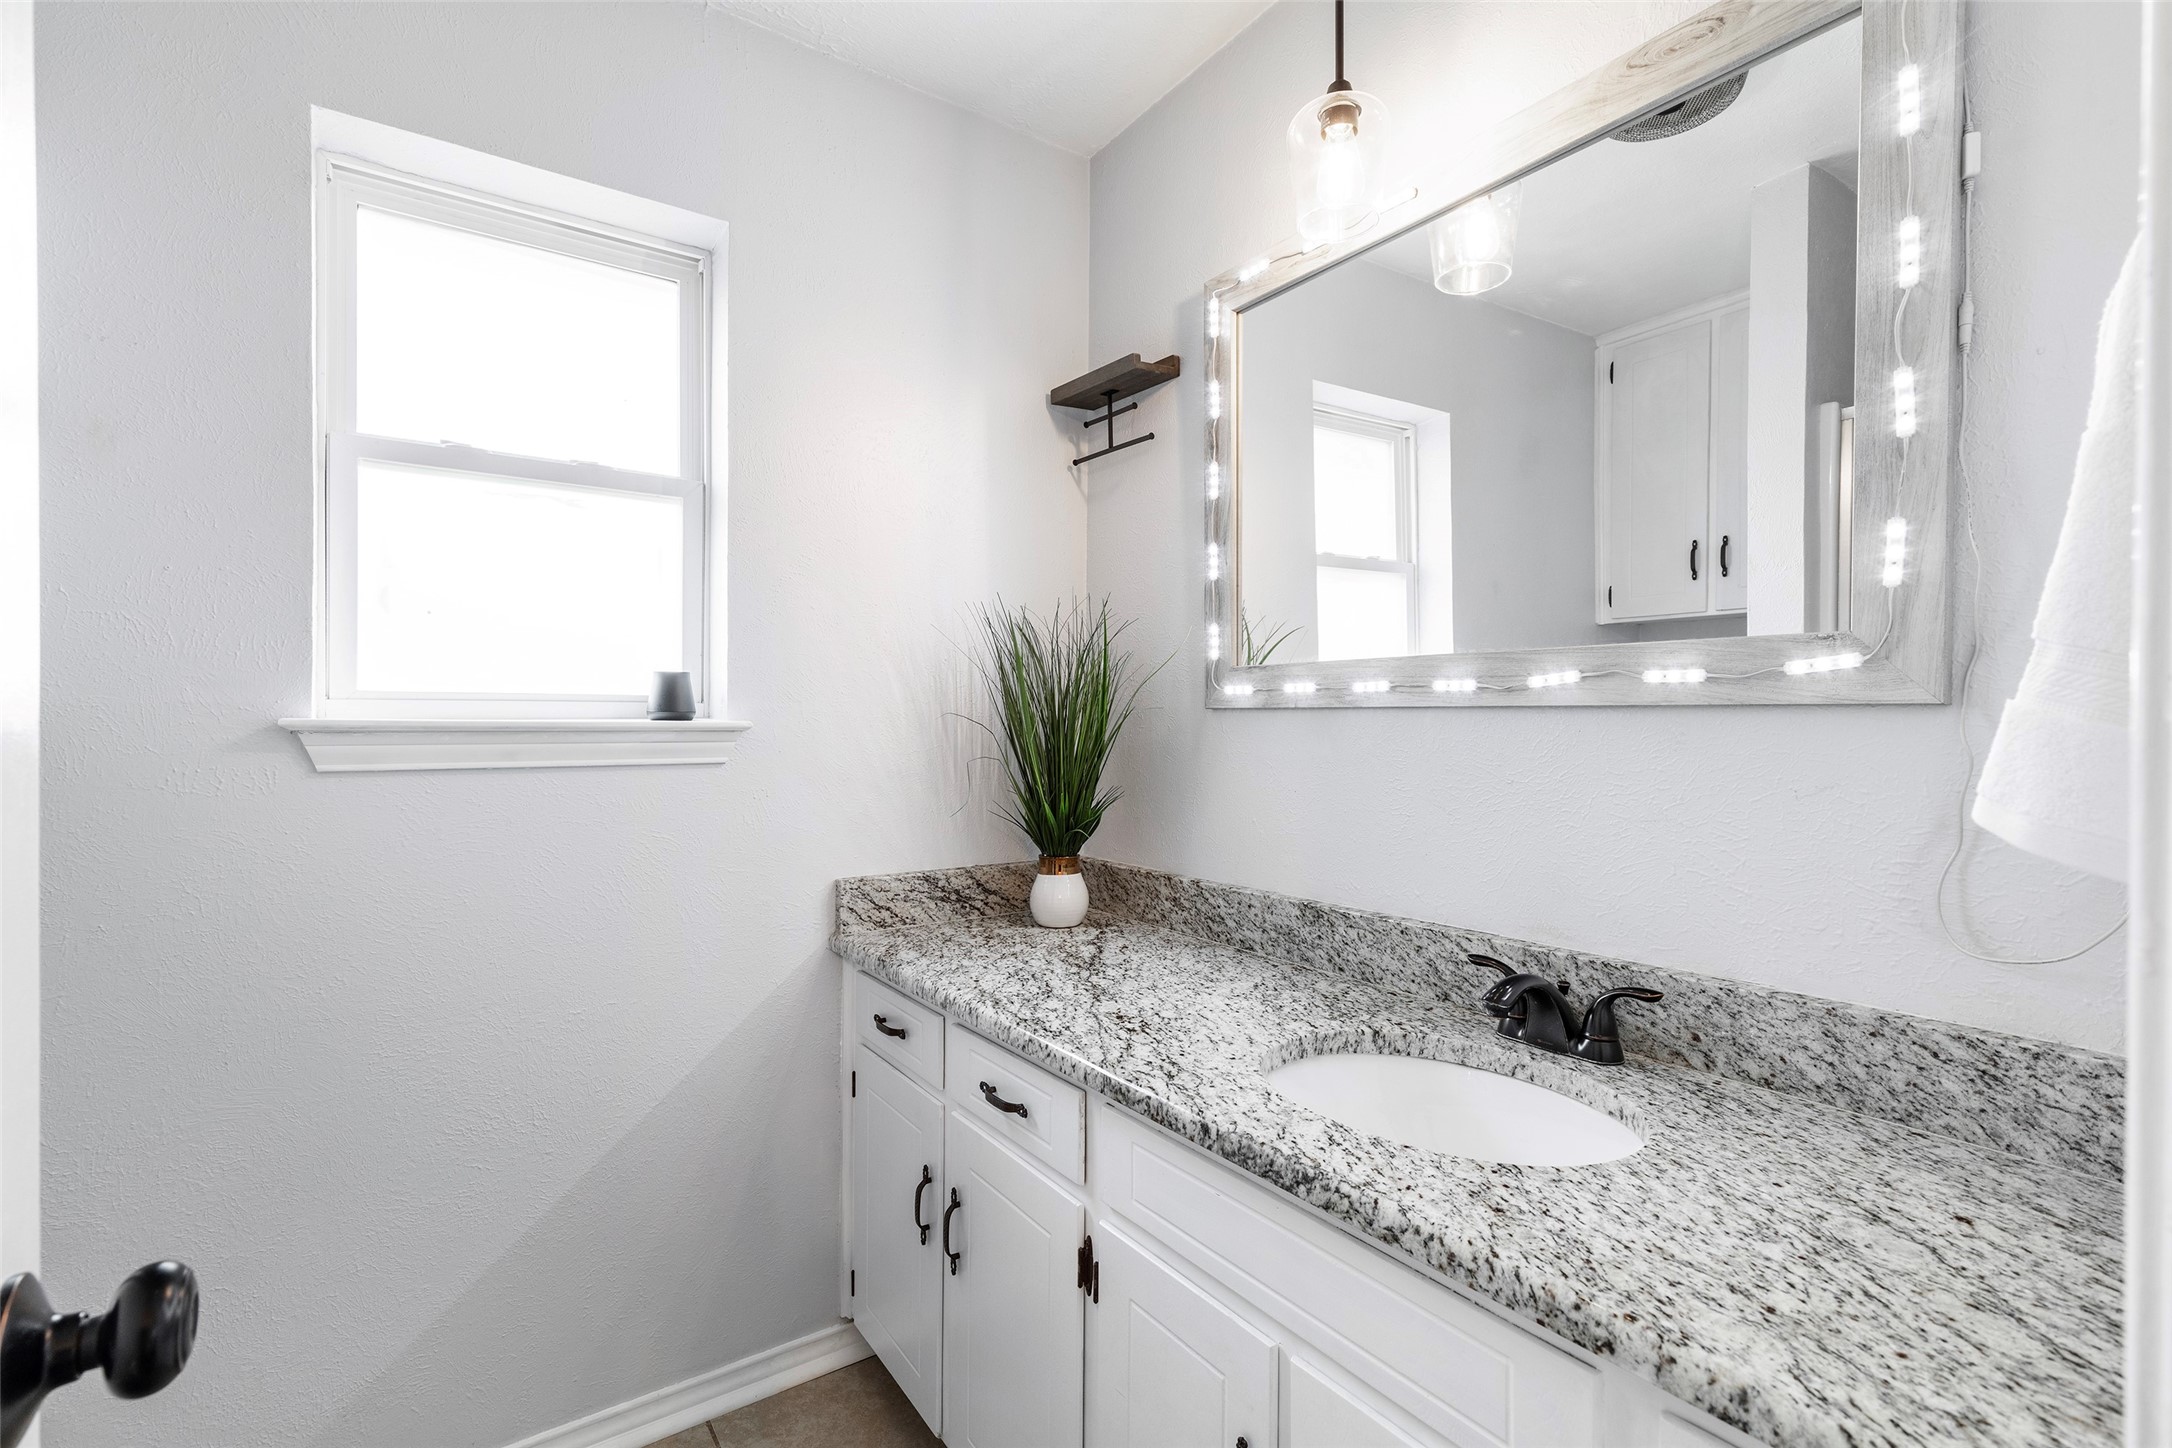
Bathroom vanity with speckled granite countertop, dark faucet, and illuminated mirror.
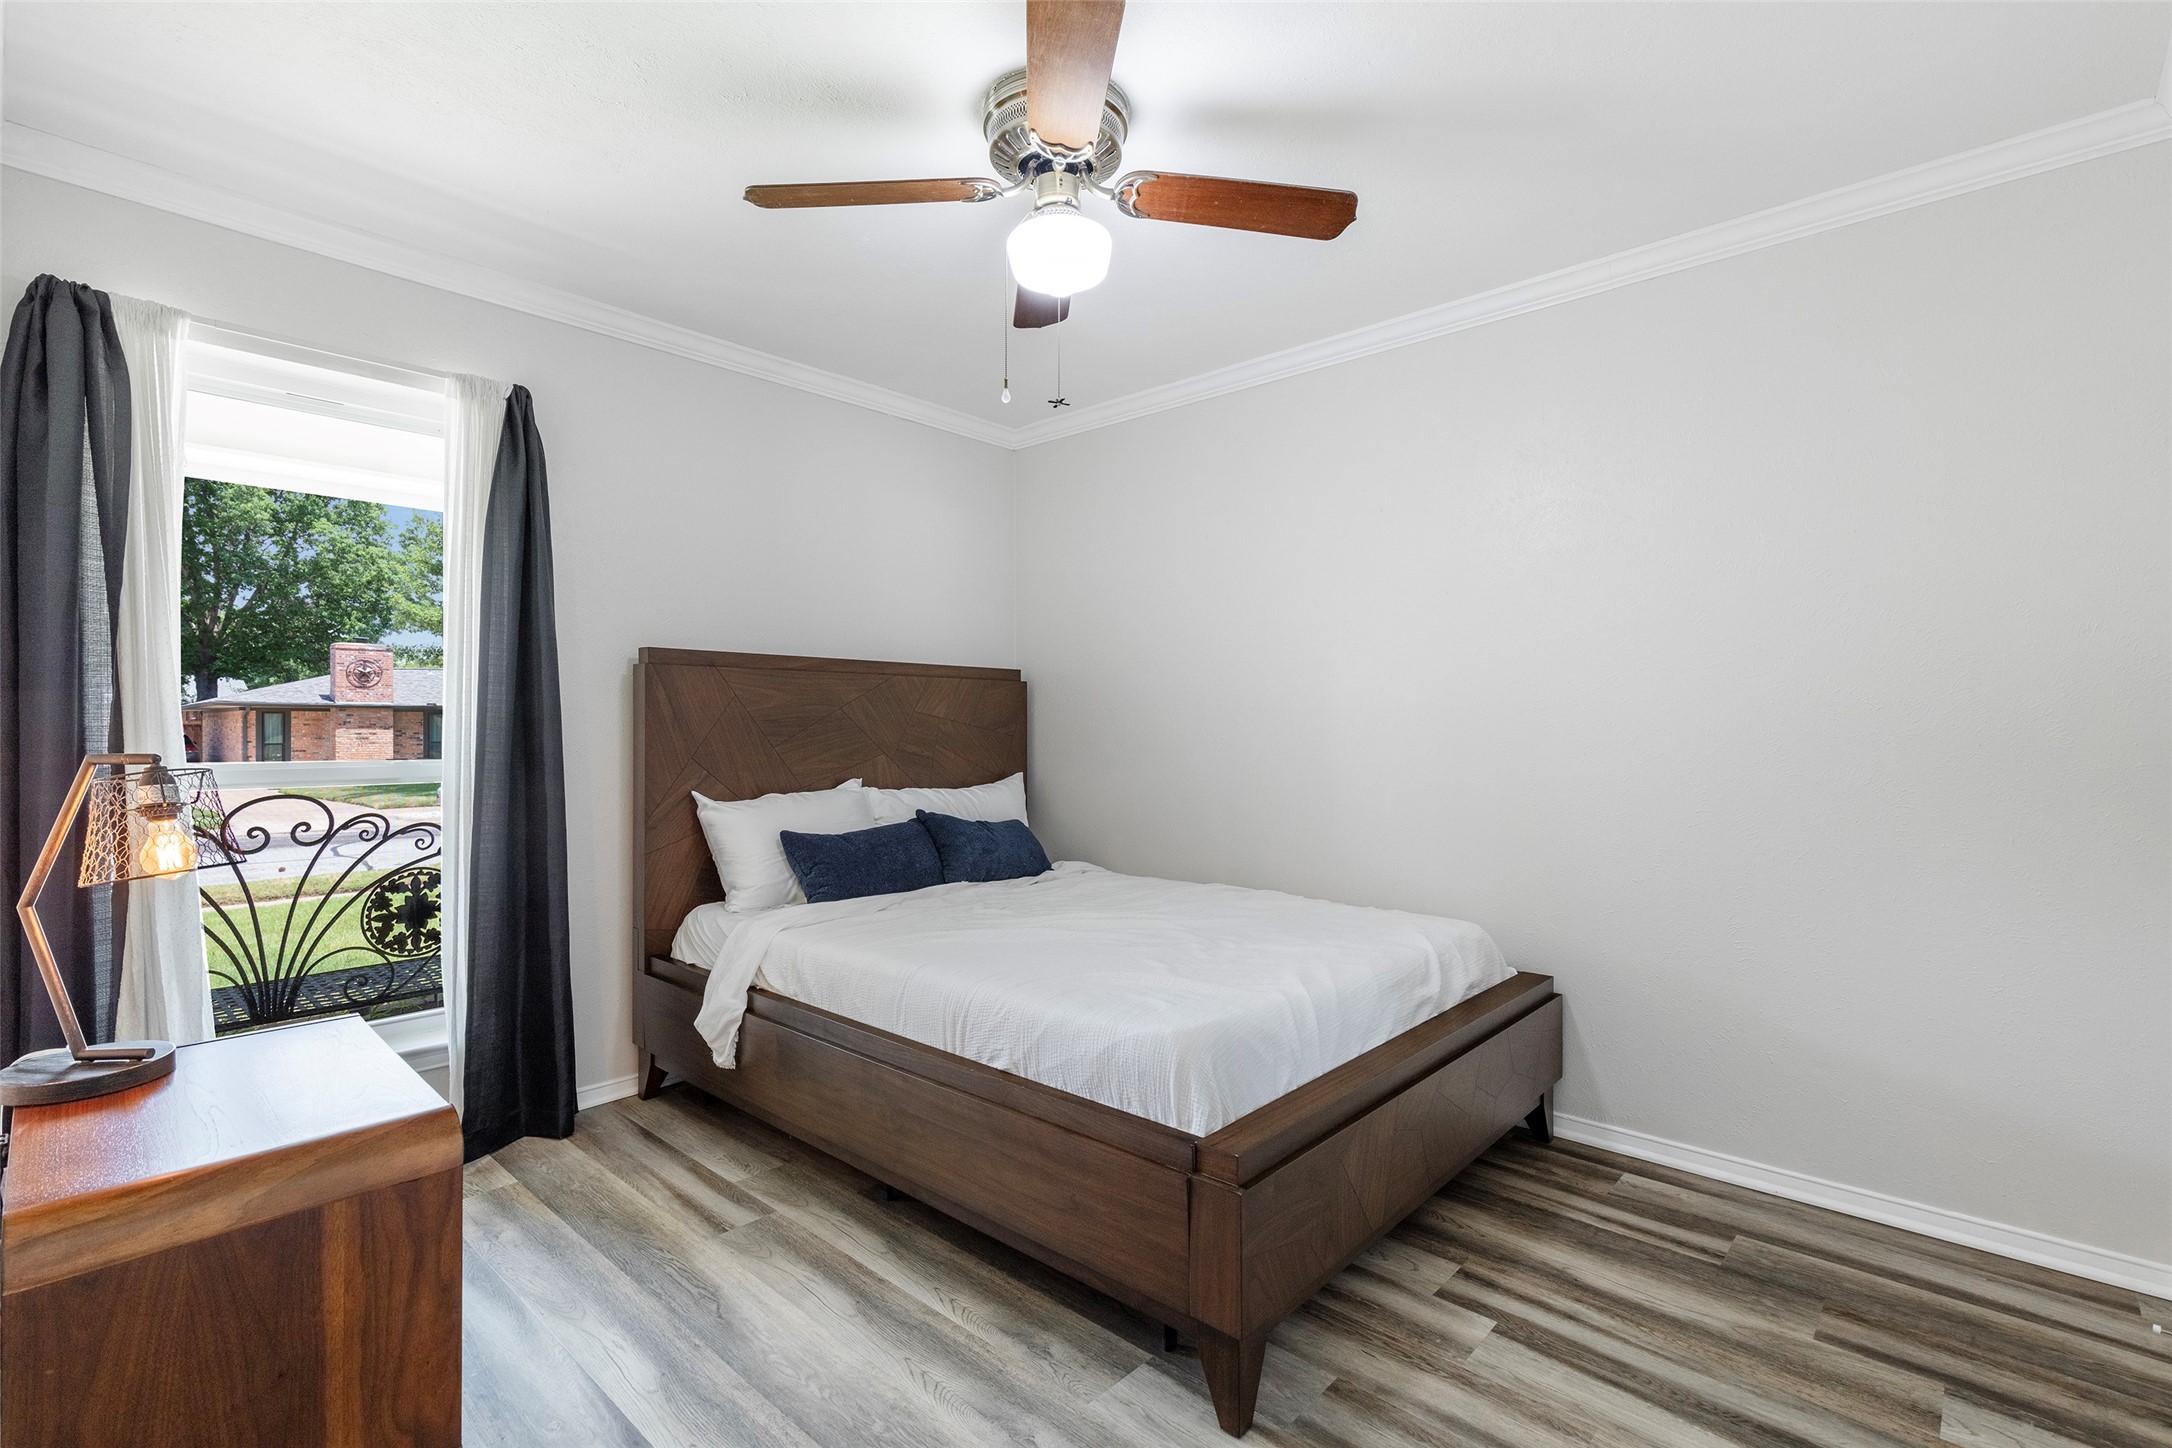
Bedroom with a dark wood platform bed and a large window overlooking a brick house.
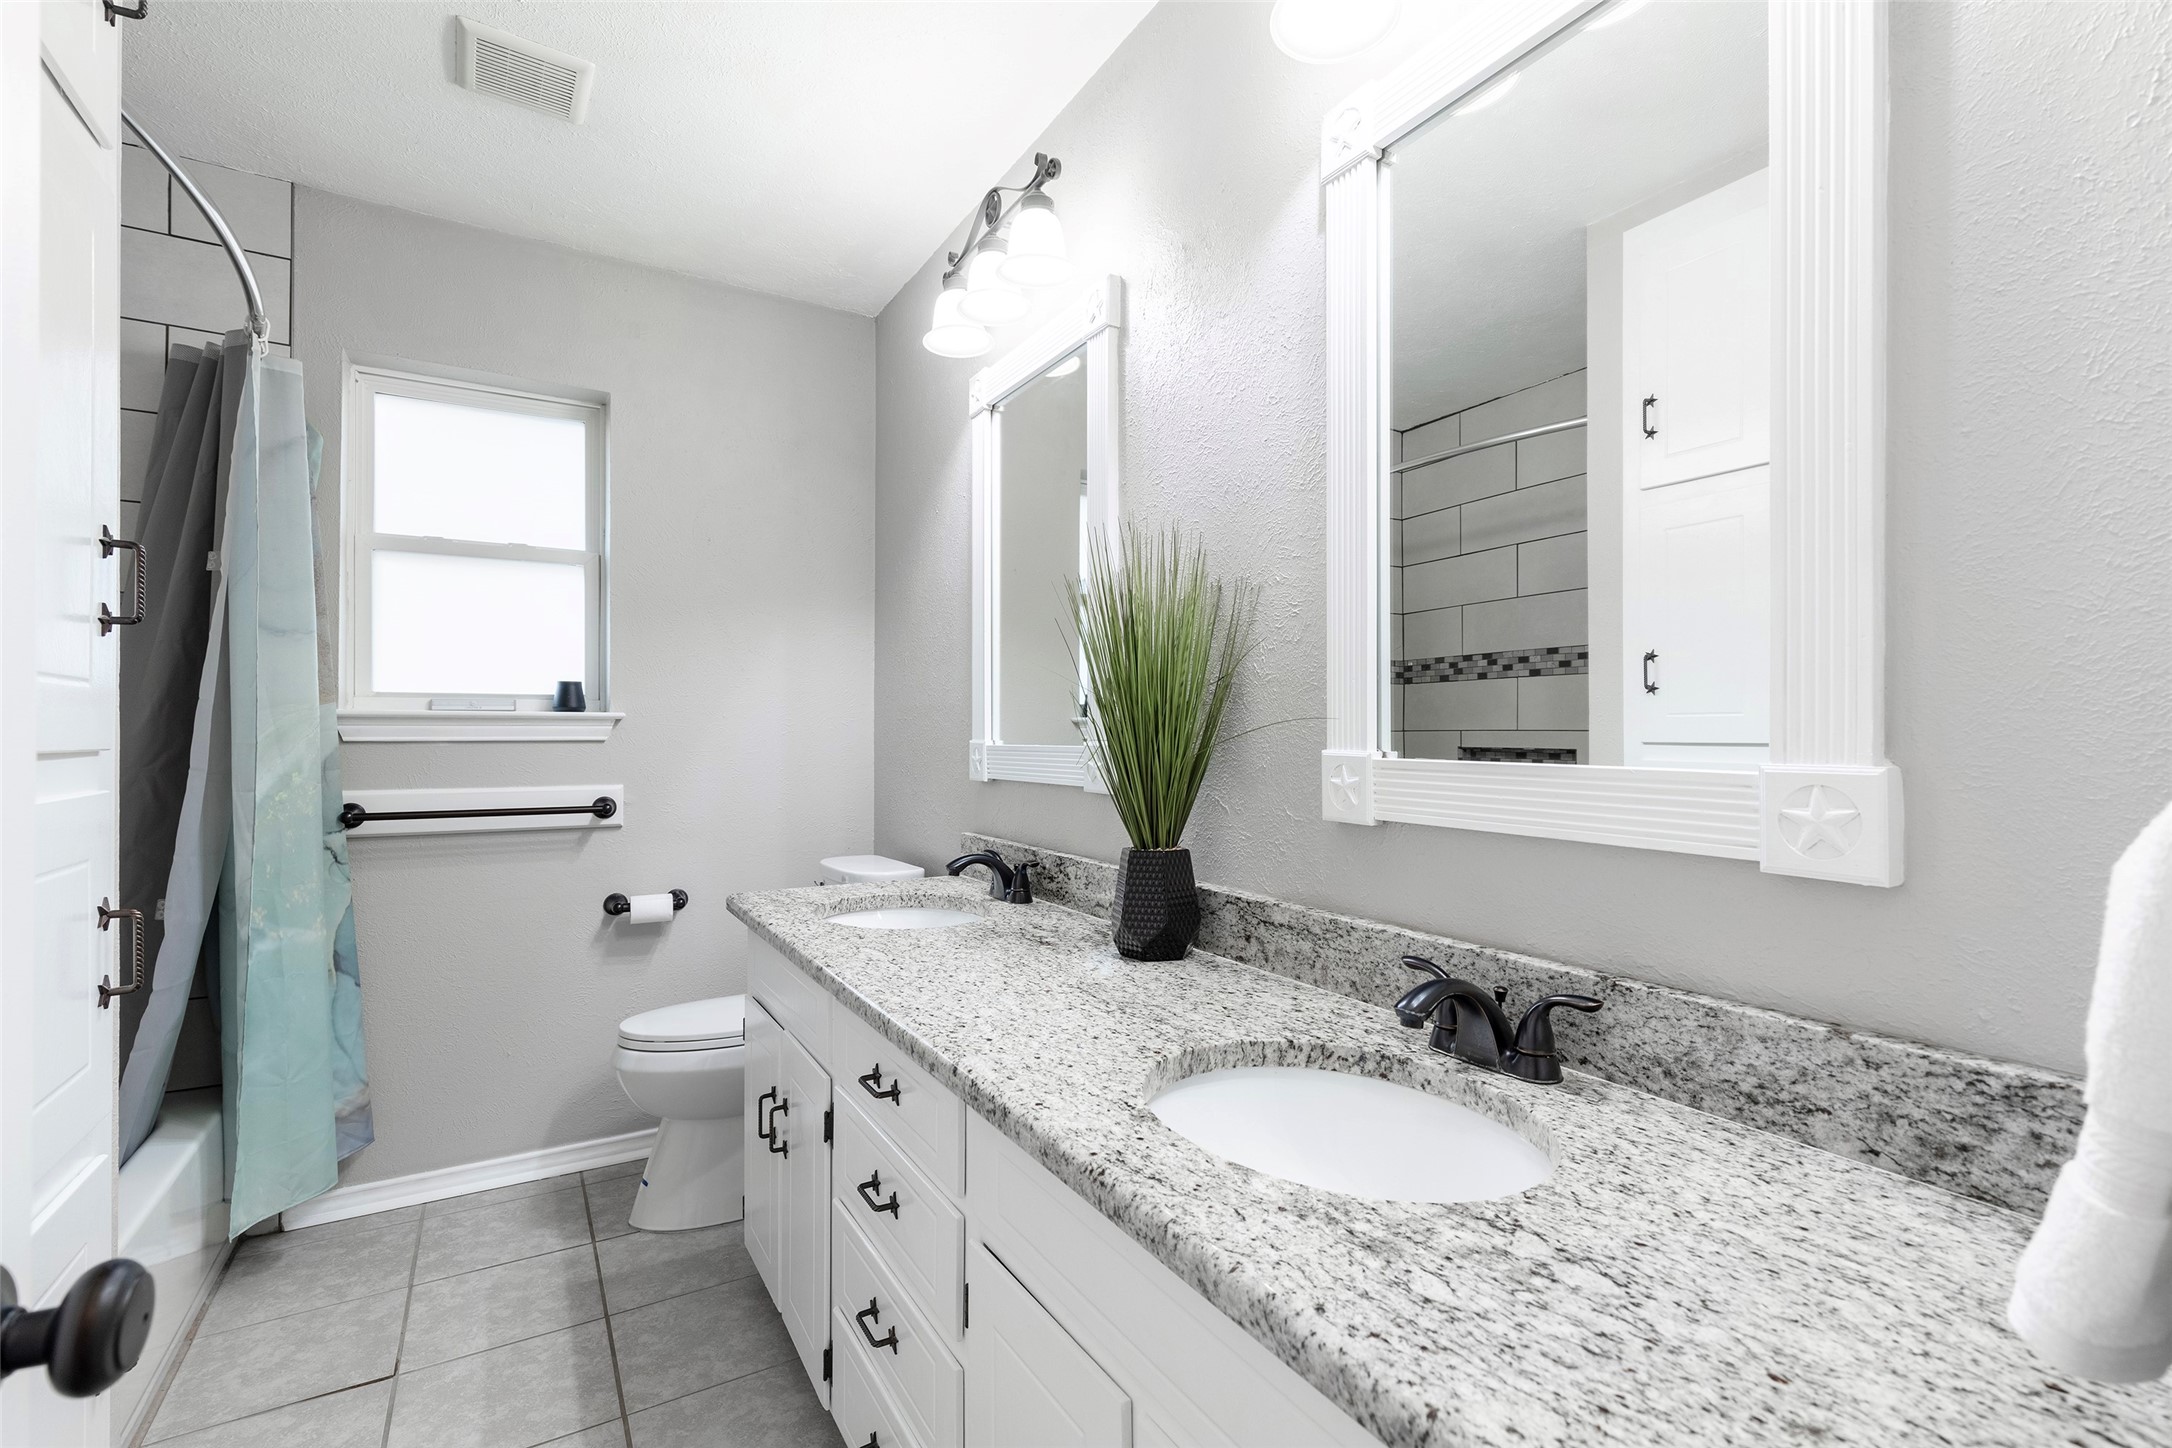
Bathroom with a double-sink granite vanity, white cabinetry, and tiled tub-shower.
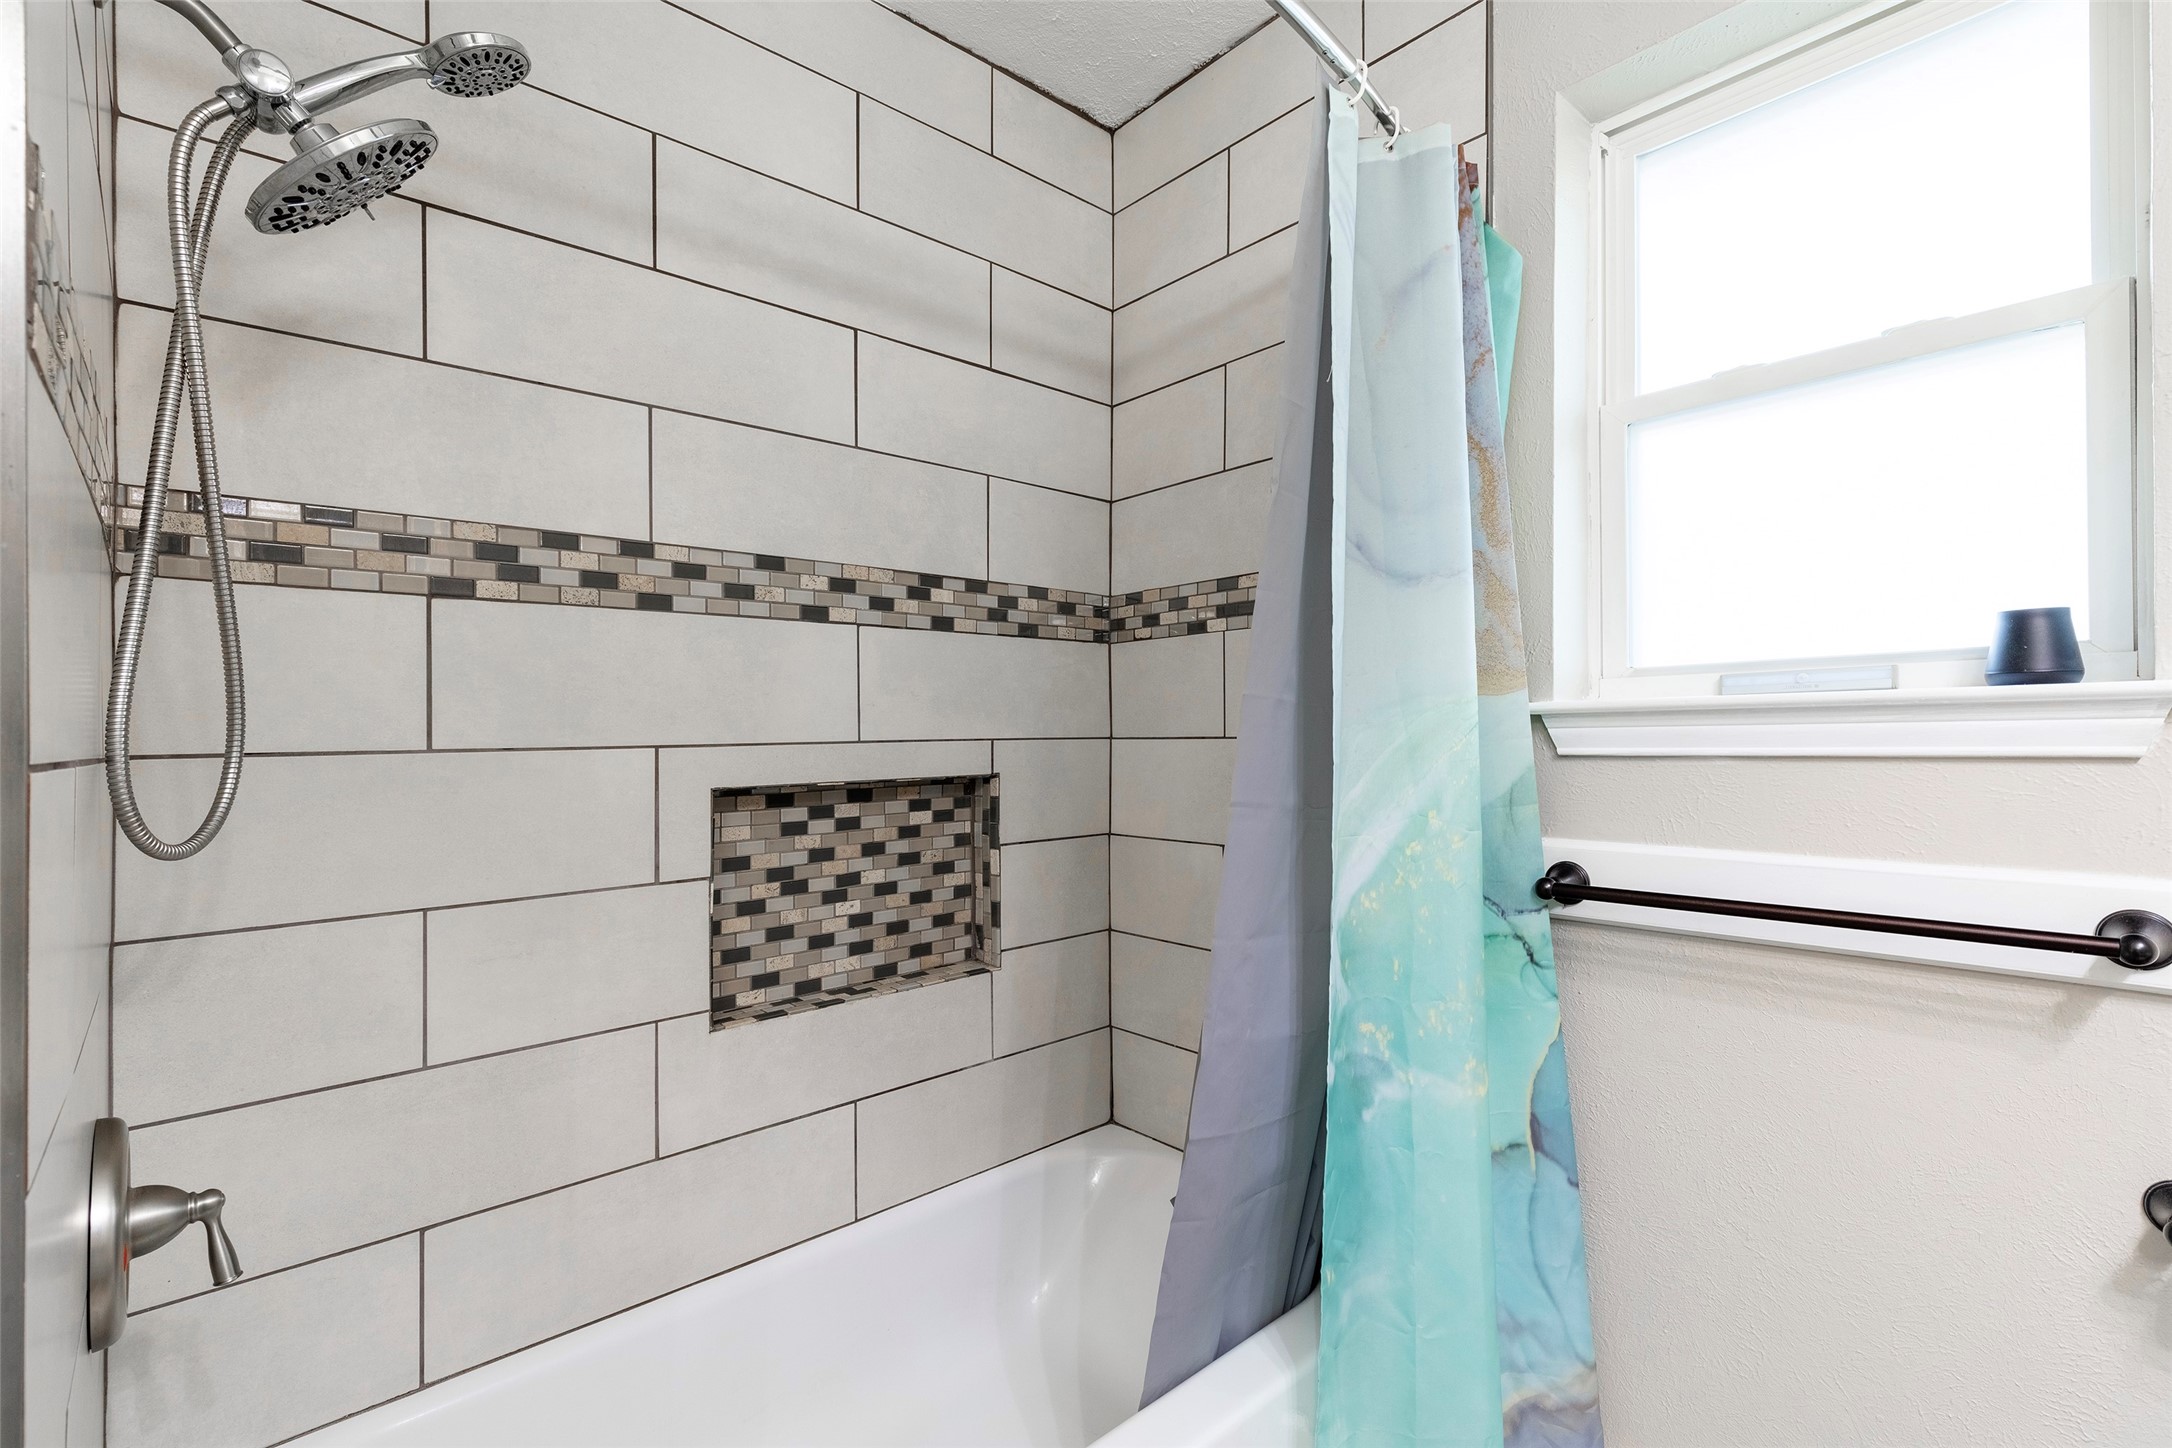
Tiled bathtub and shower with mosaic accents, dual showerheads, and a turquoise curtain beside a window.
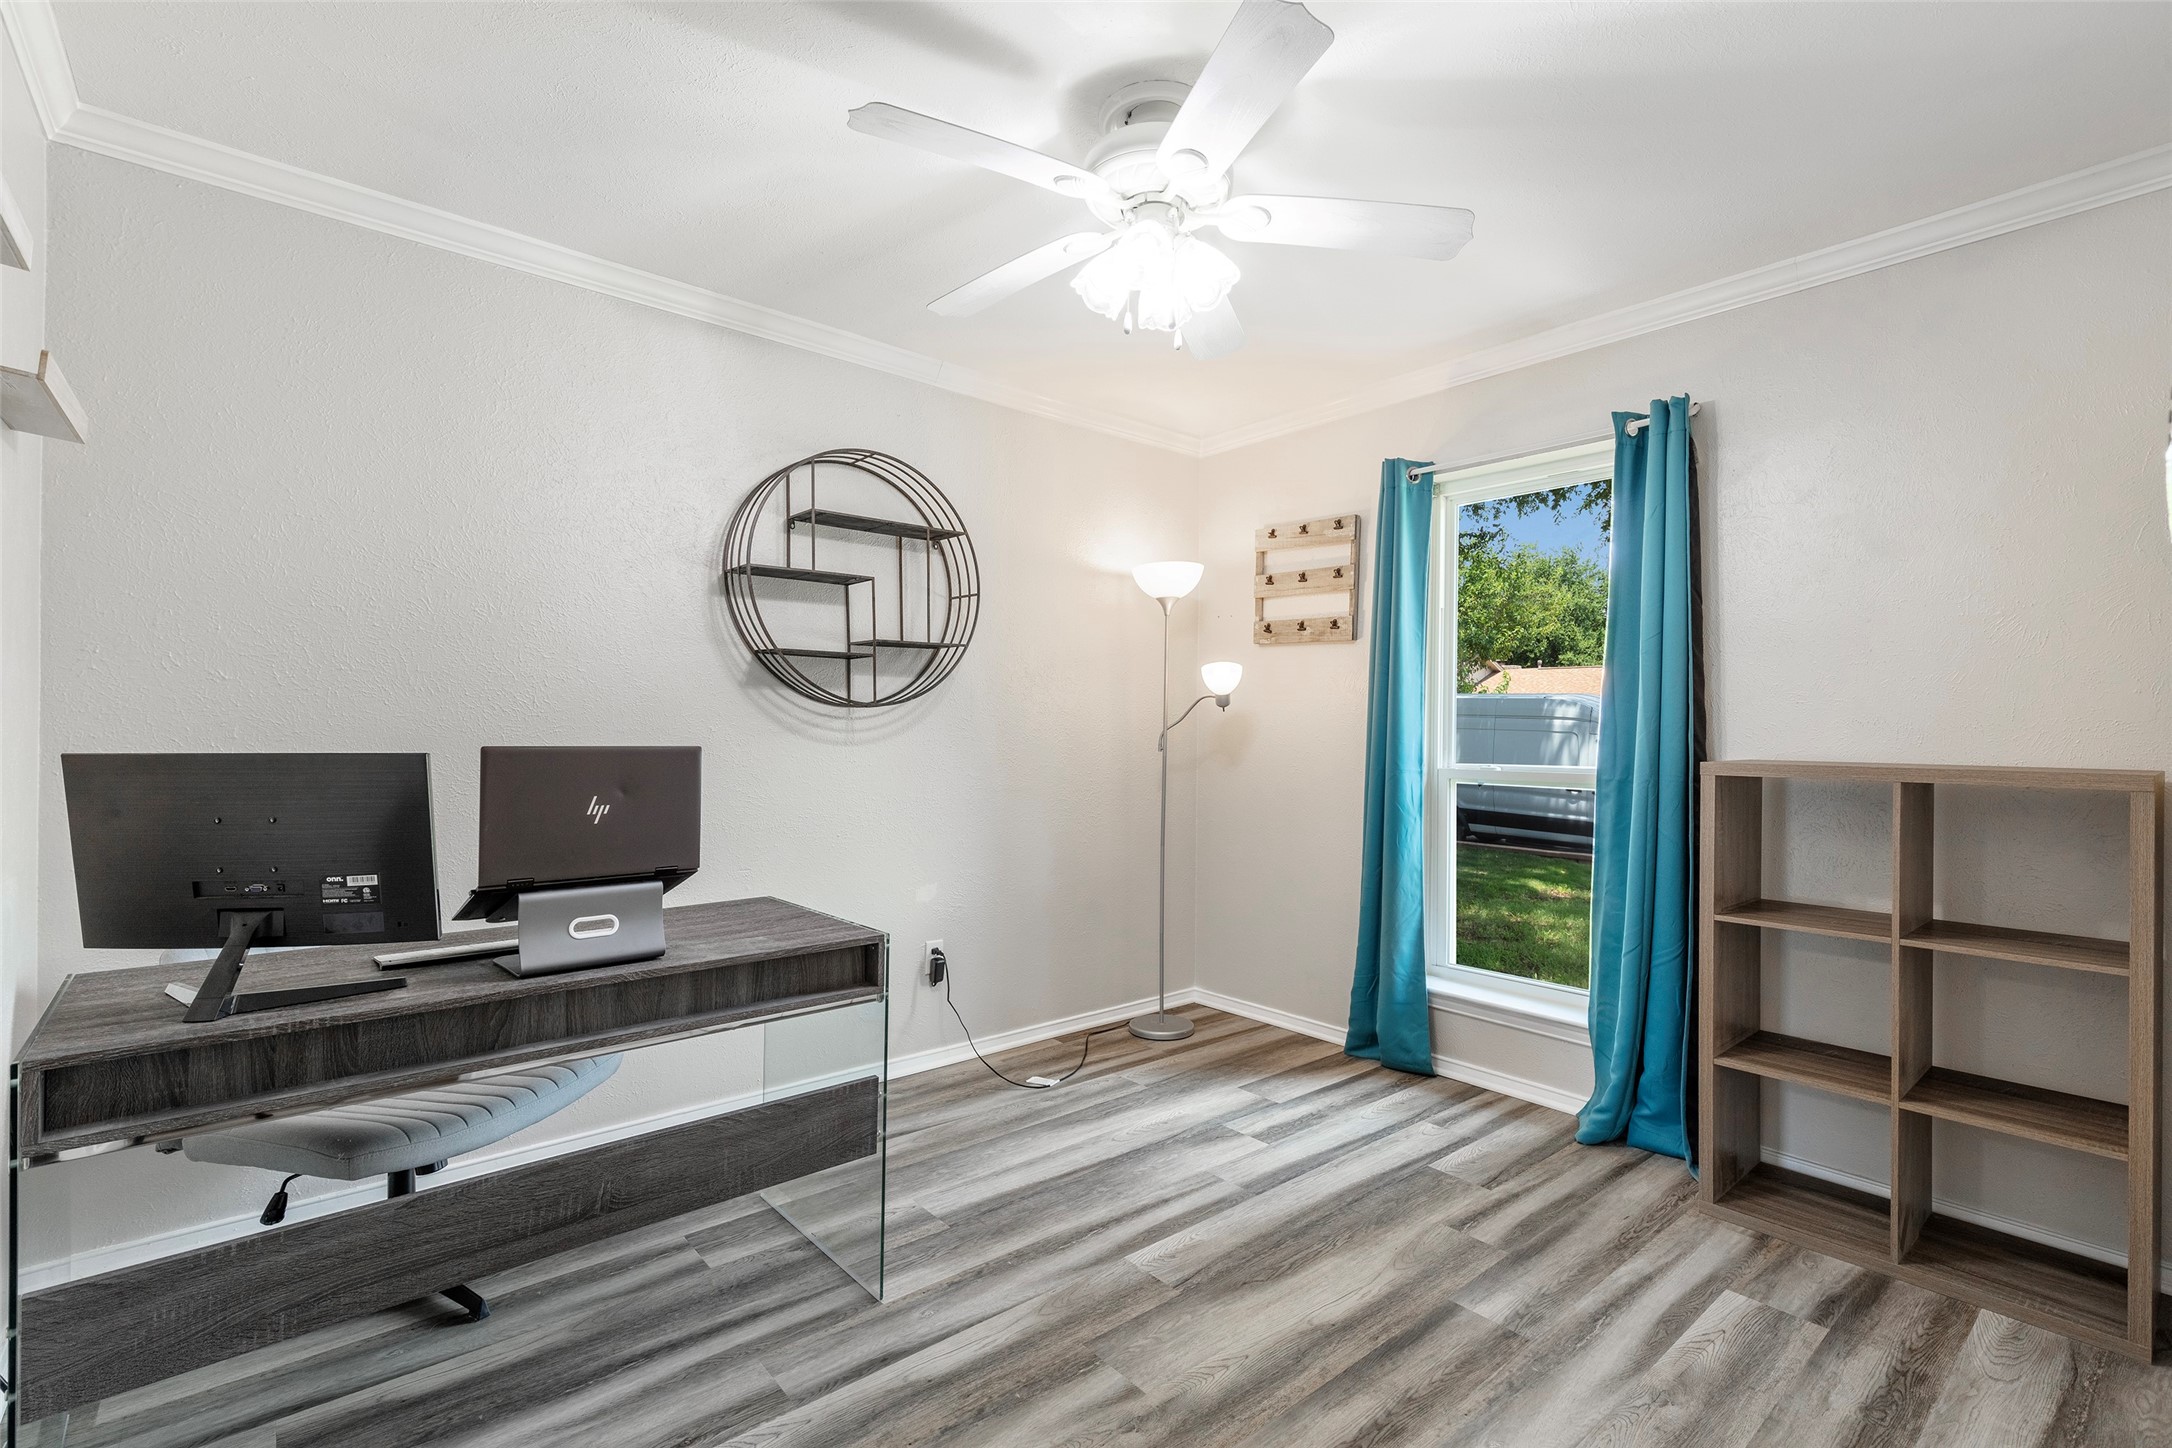
Home office with a computer desk, gray flooring, and teal curtains by the window.
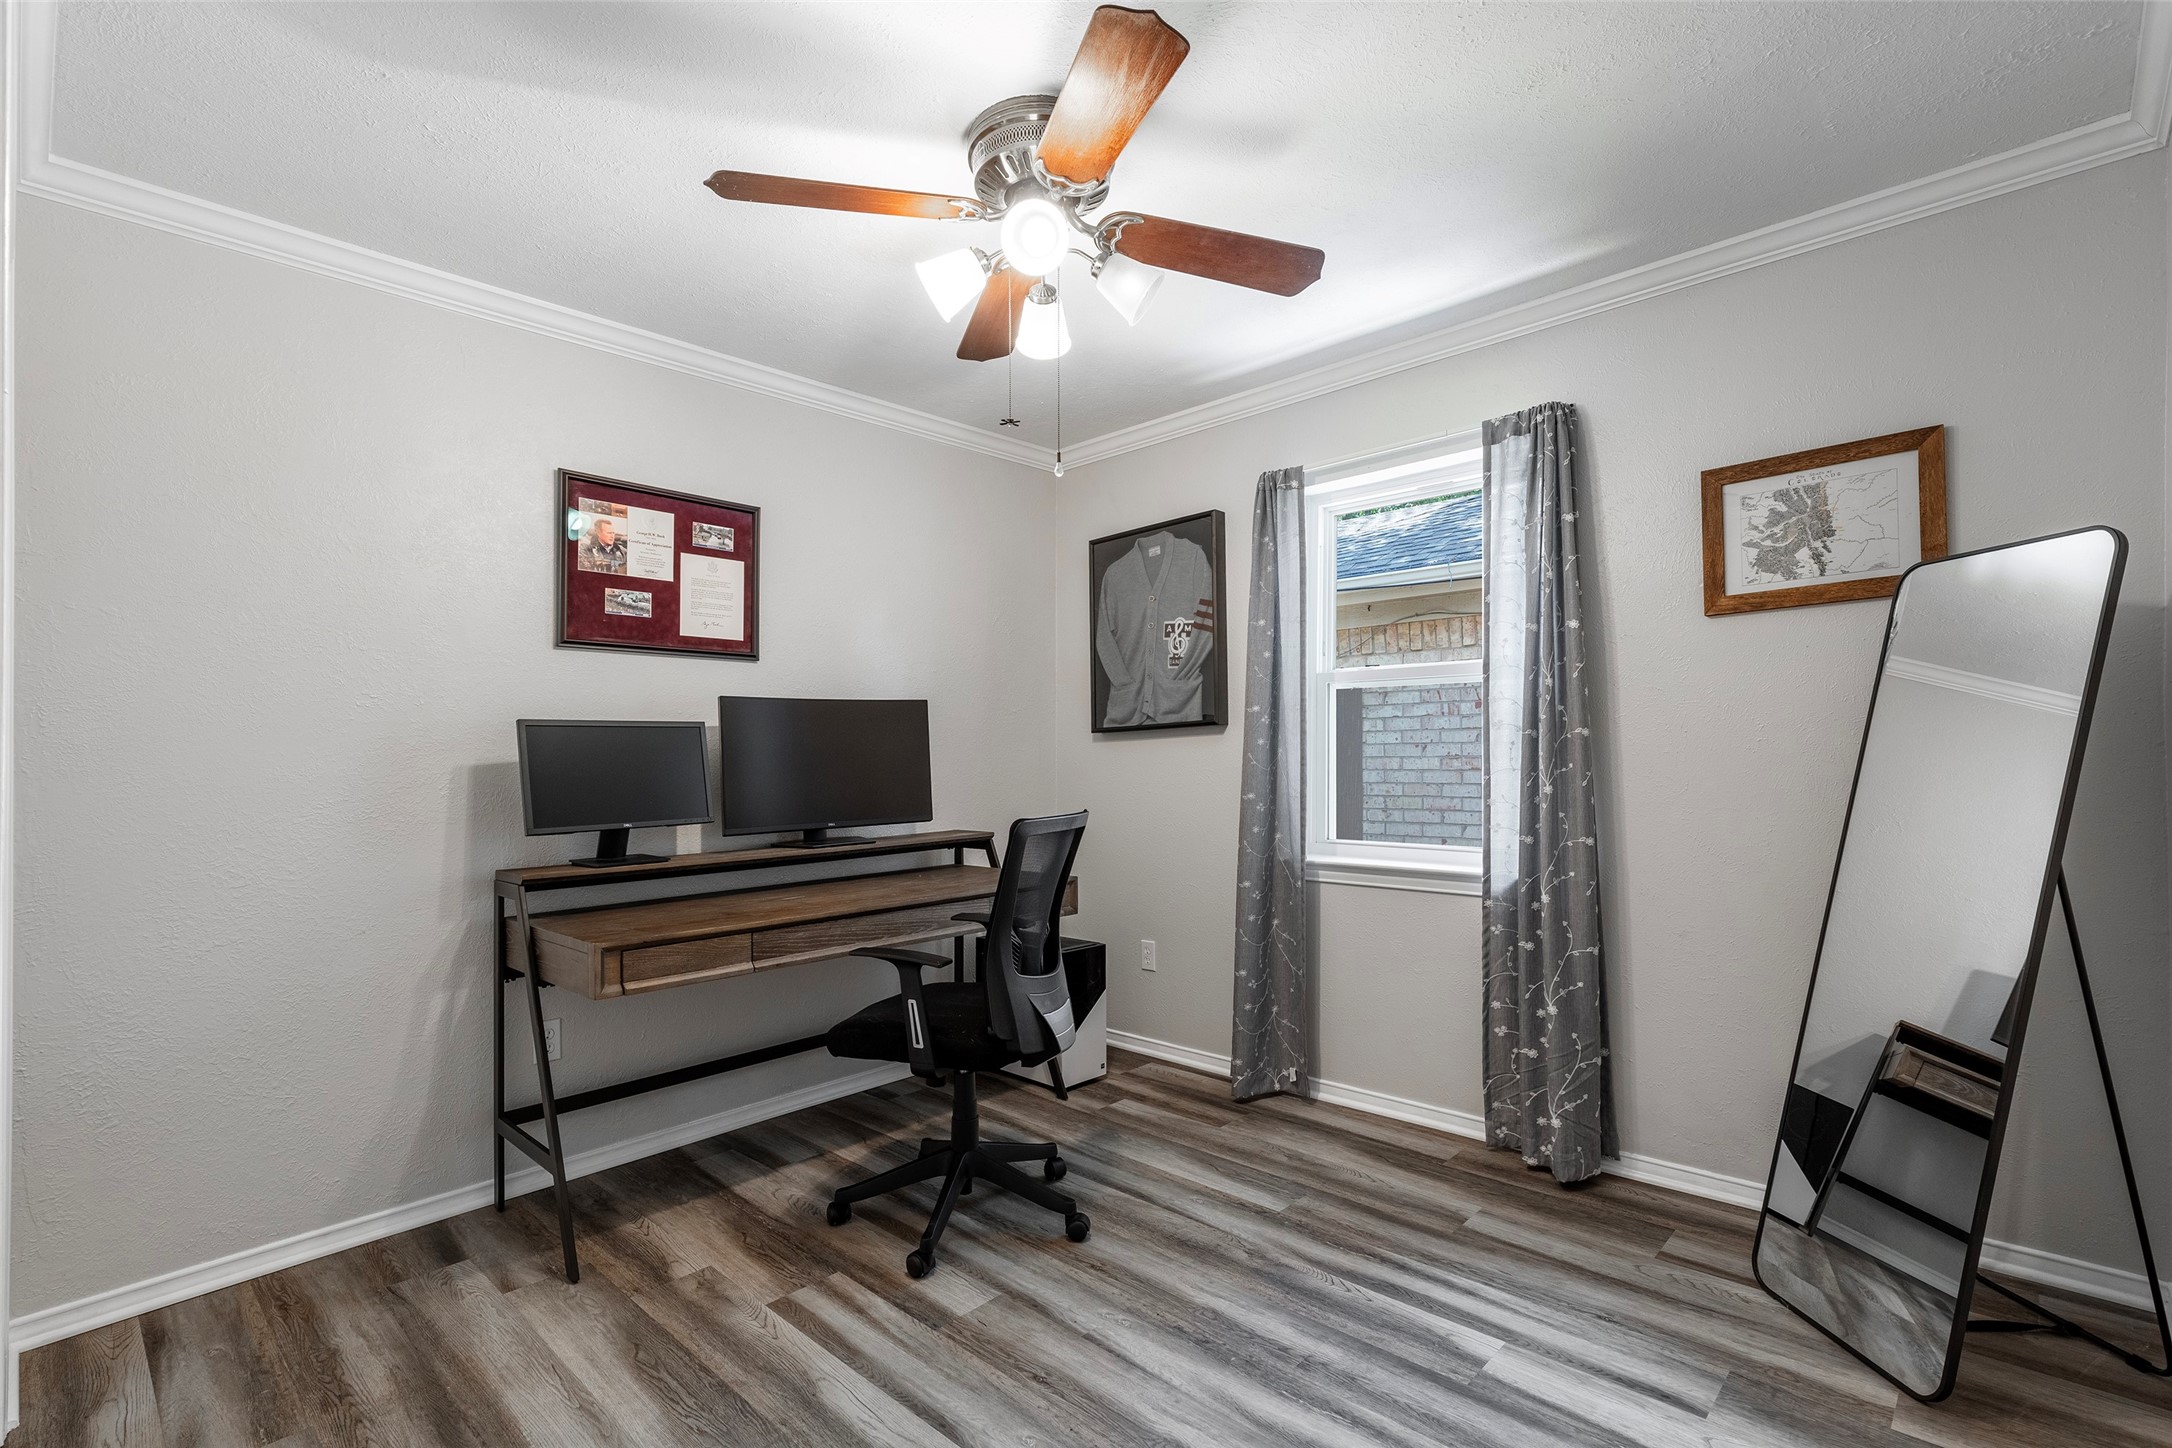
Home office with a wood desk, dual monitors, gray curtains, and a large leaning floor mirror.
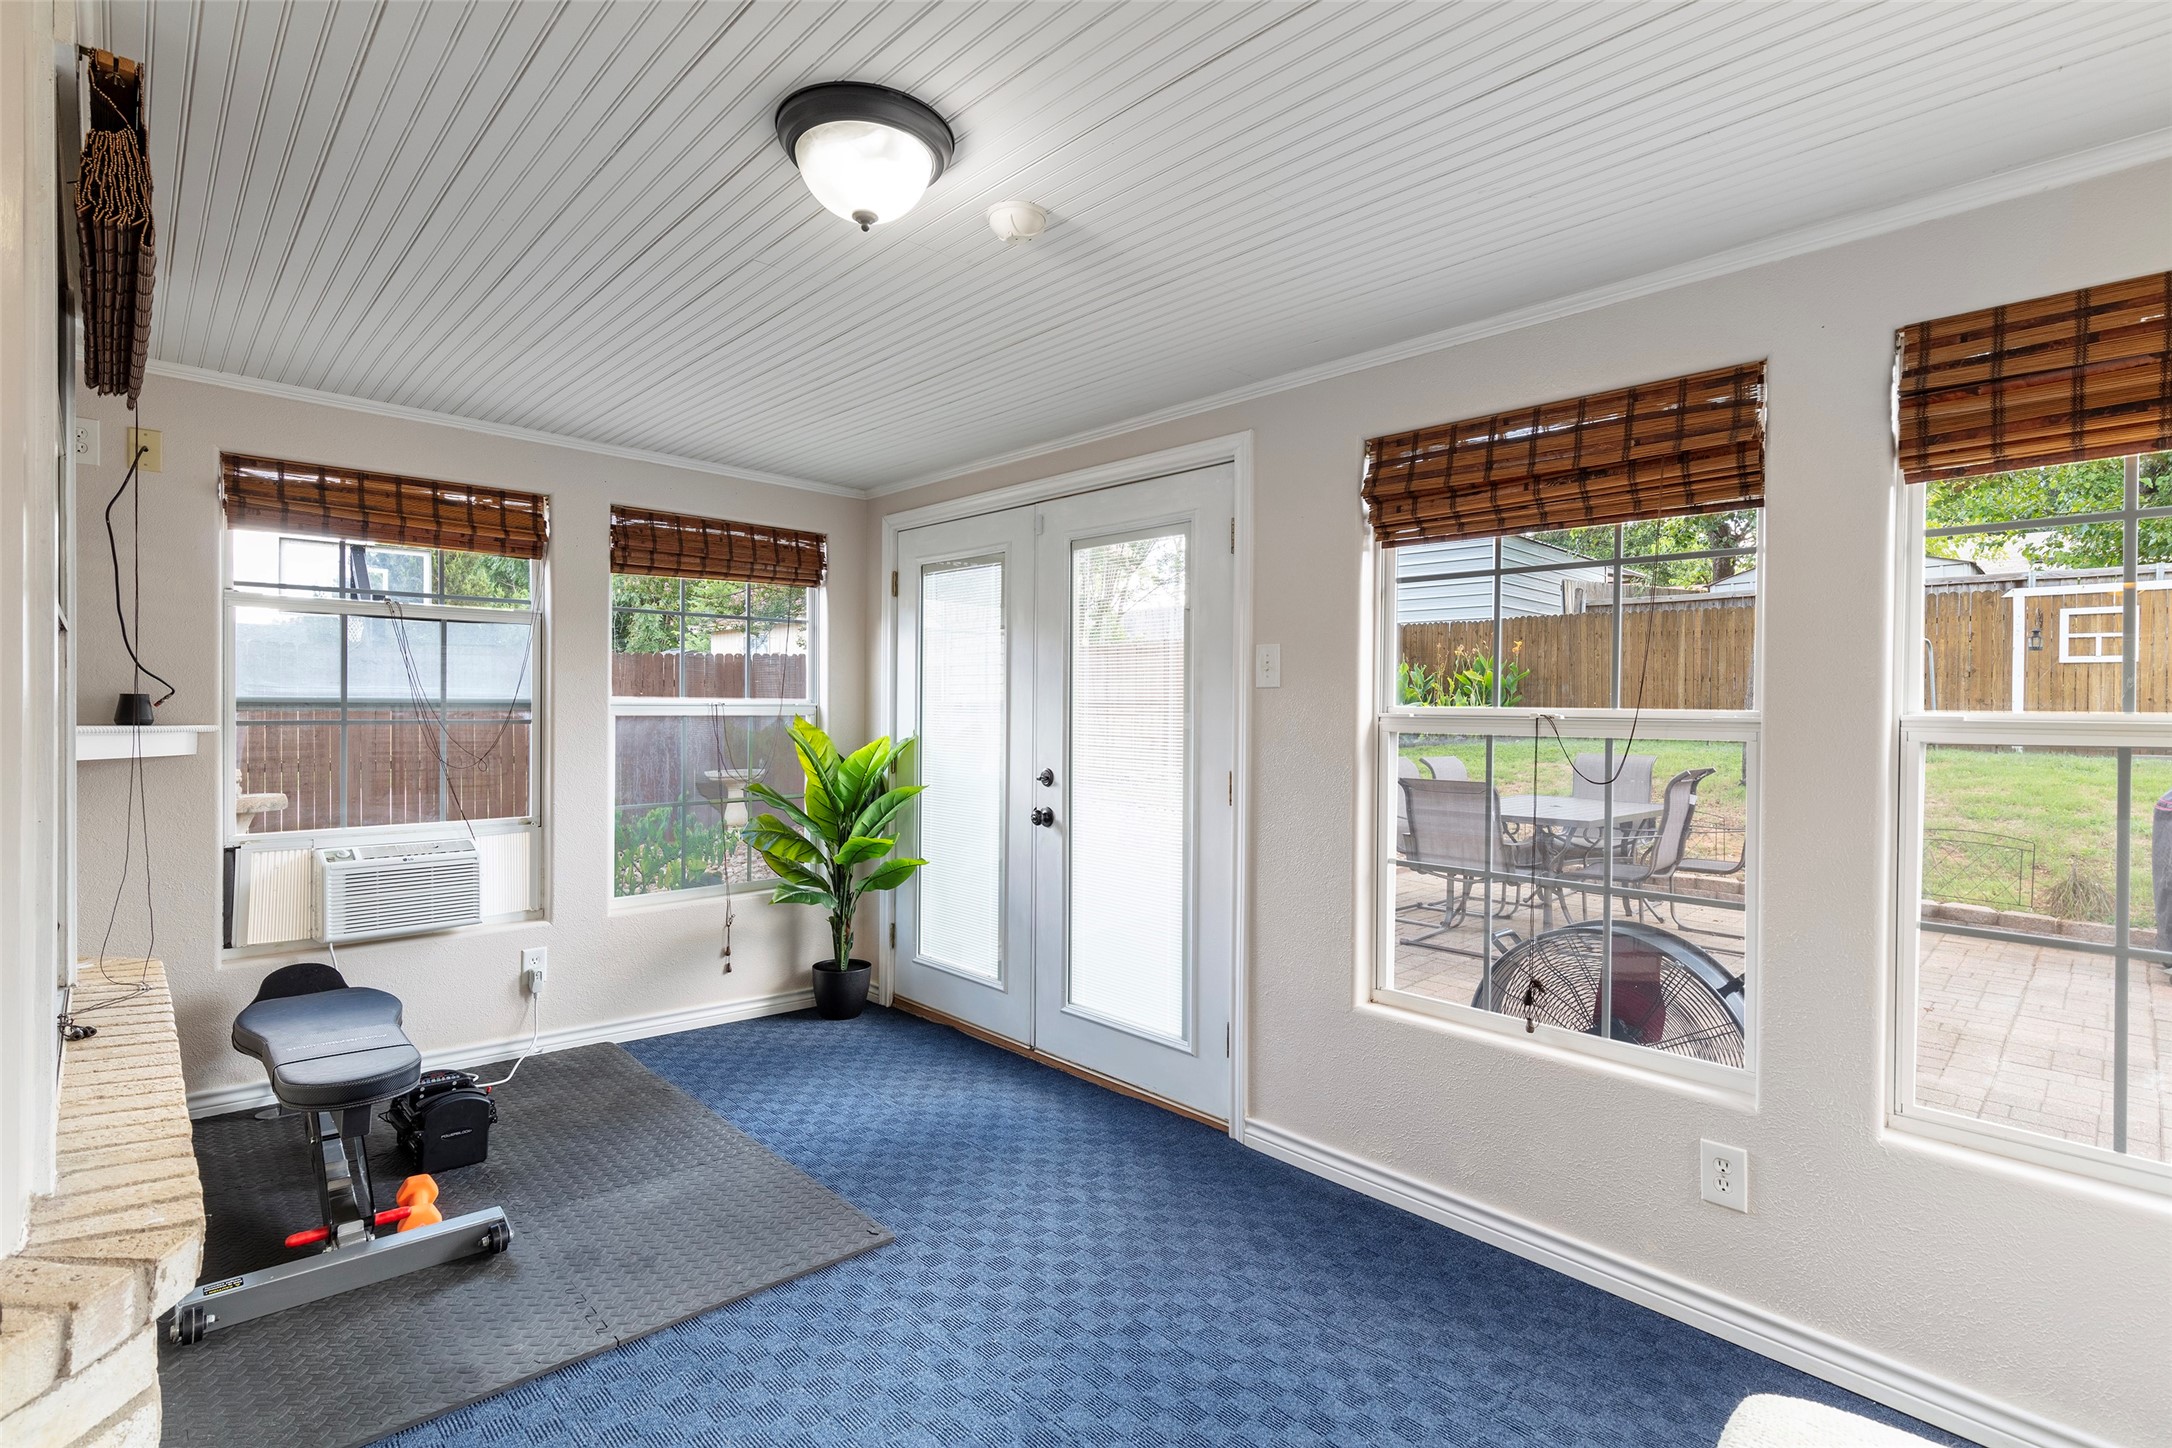
Sunroom with blue carpet, bamboo shades, and glass doors overlooking a fenced patio.
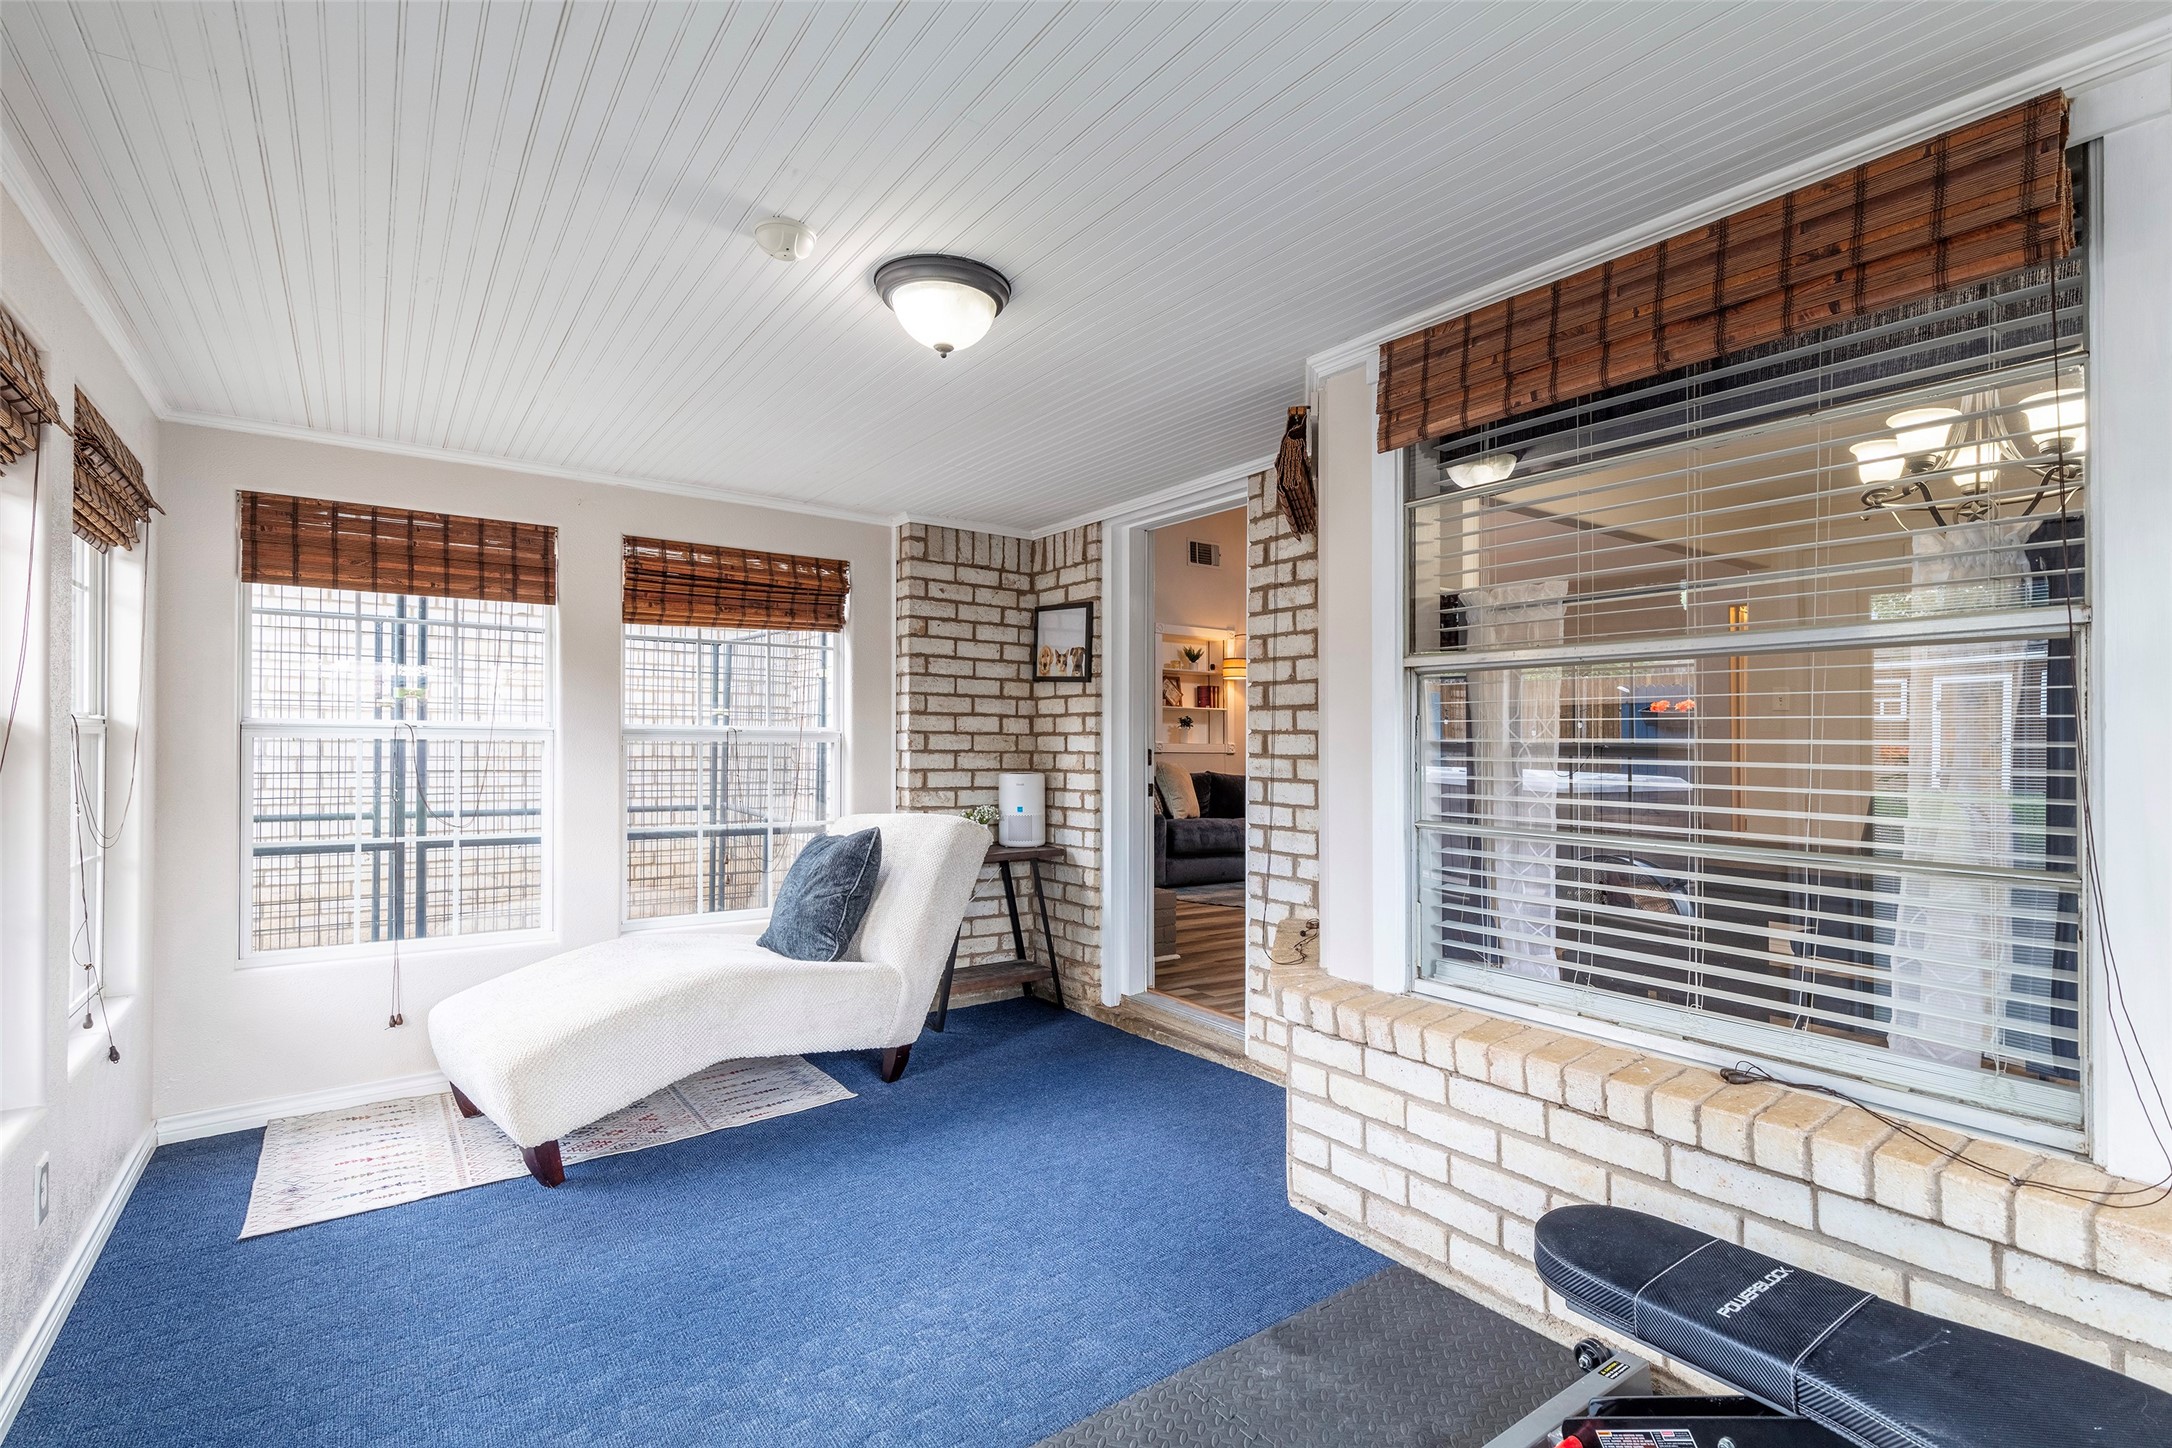
Sunroom with blue carpet, a white chaise lounge, brick trim, and a treadmill beside large windows.
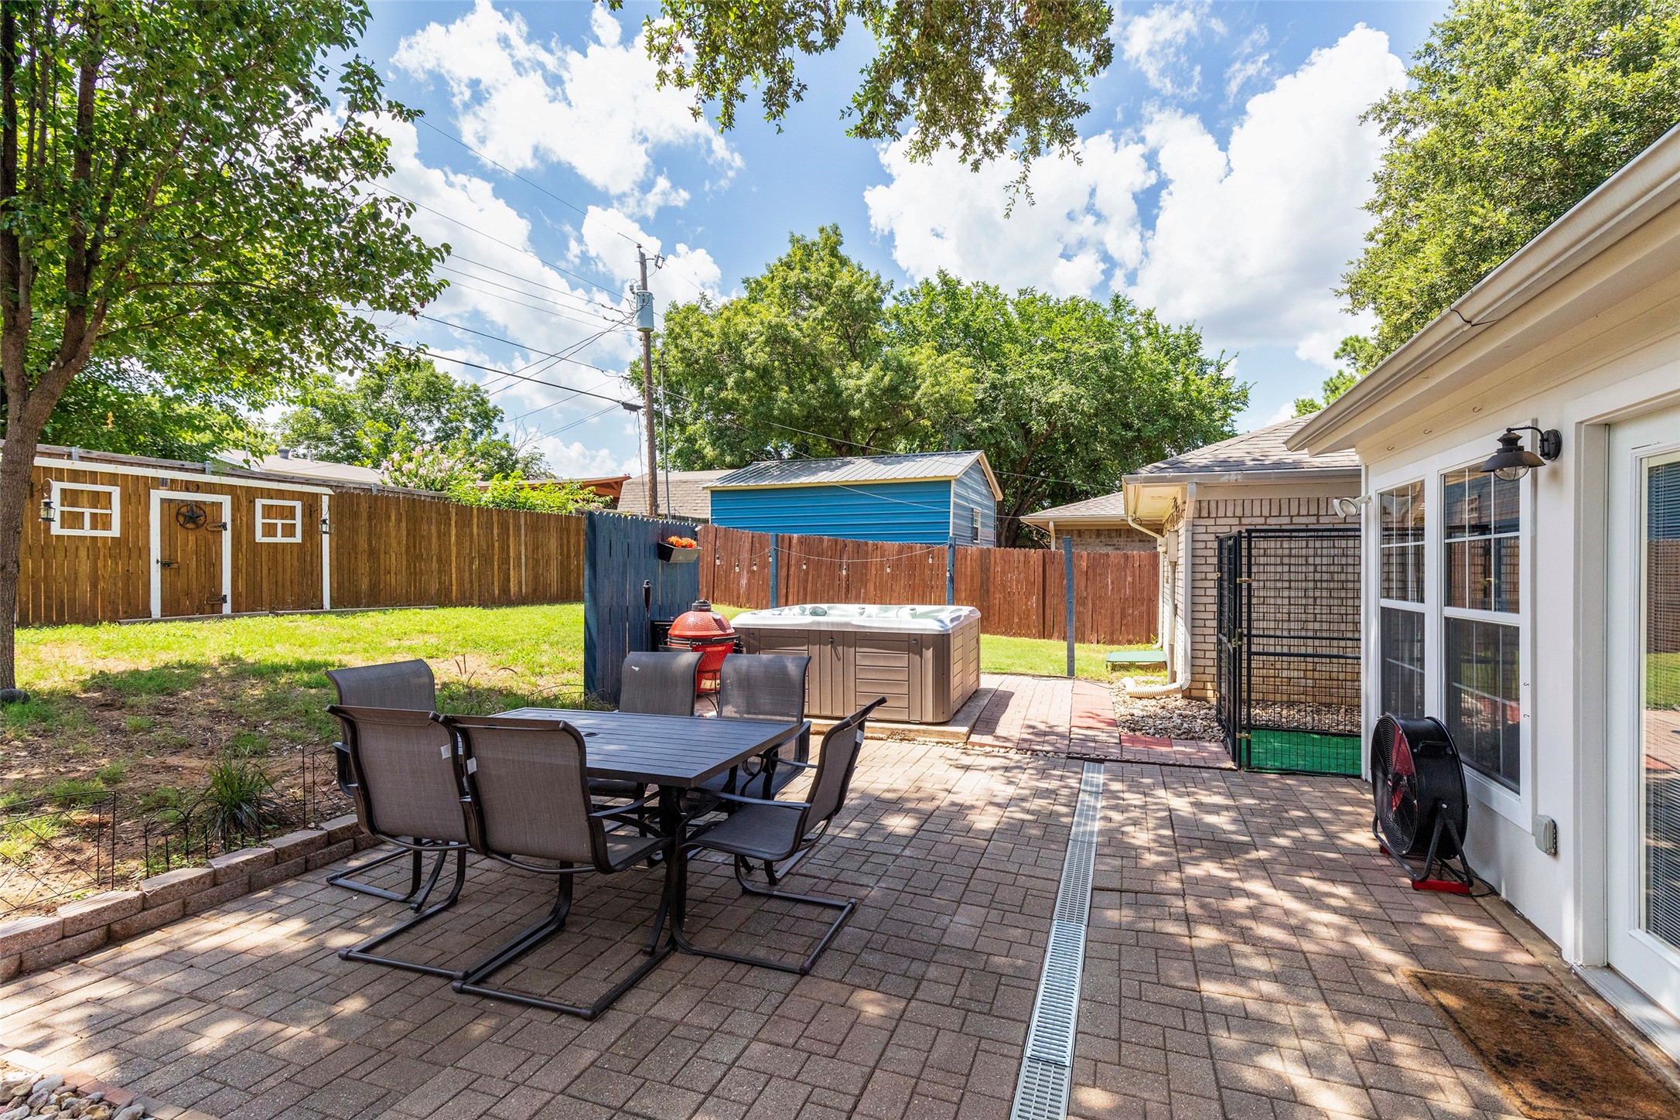
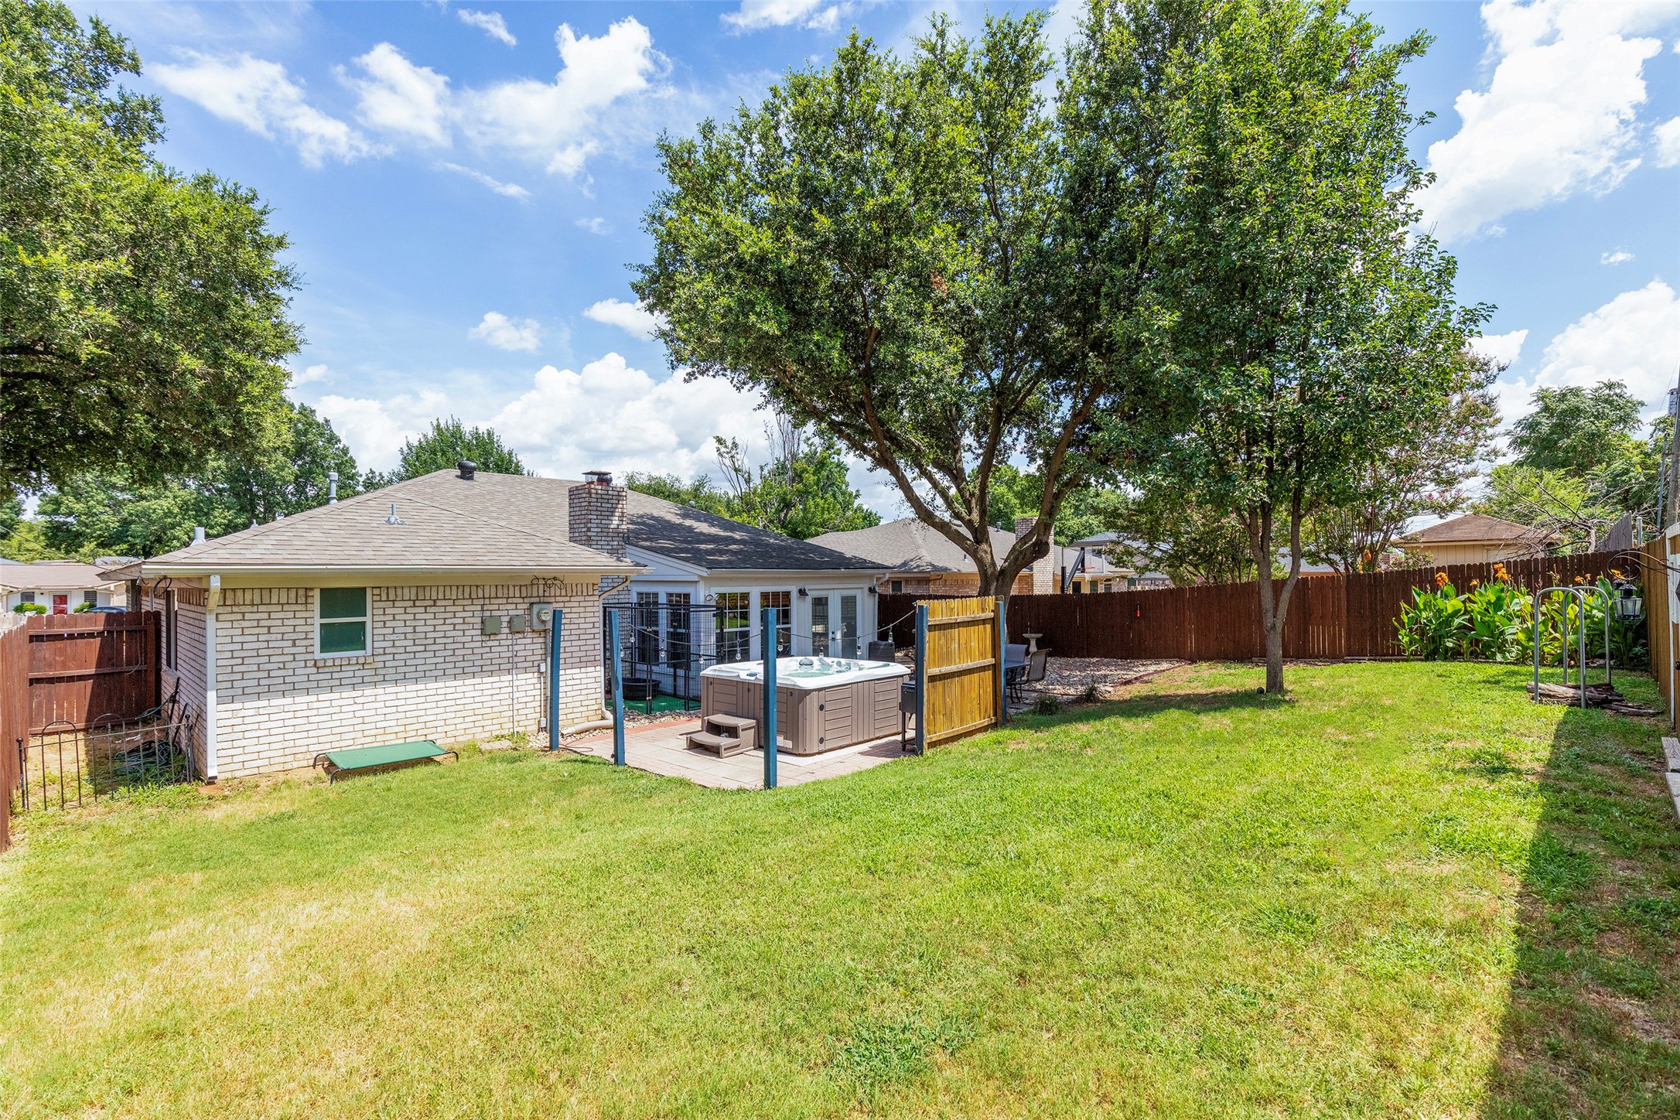
Backyard patio with a brick-paver dining area, hot tub, fenced lawn, and wooden garden shed.
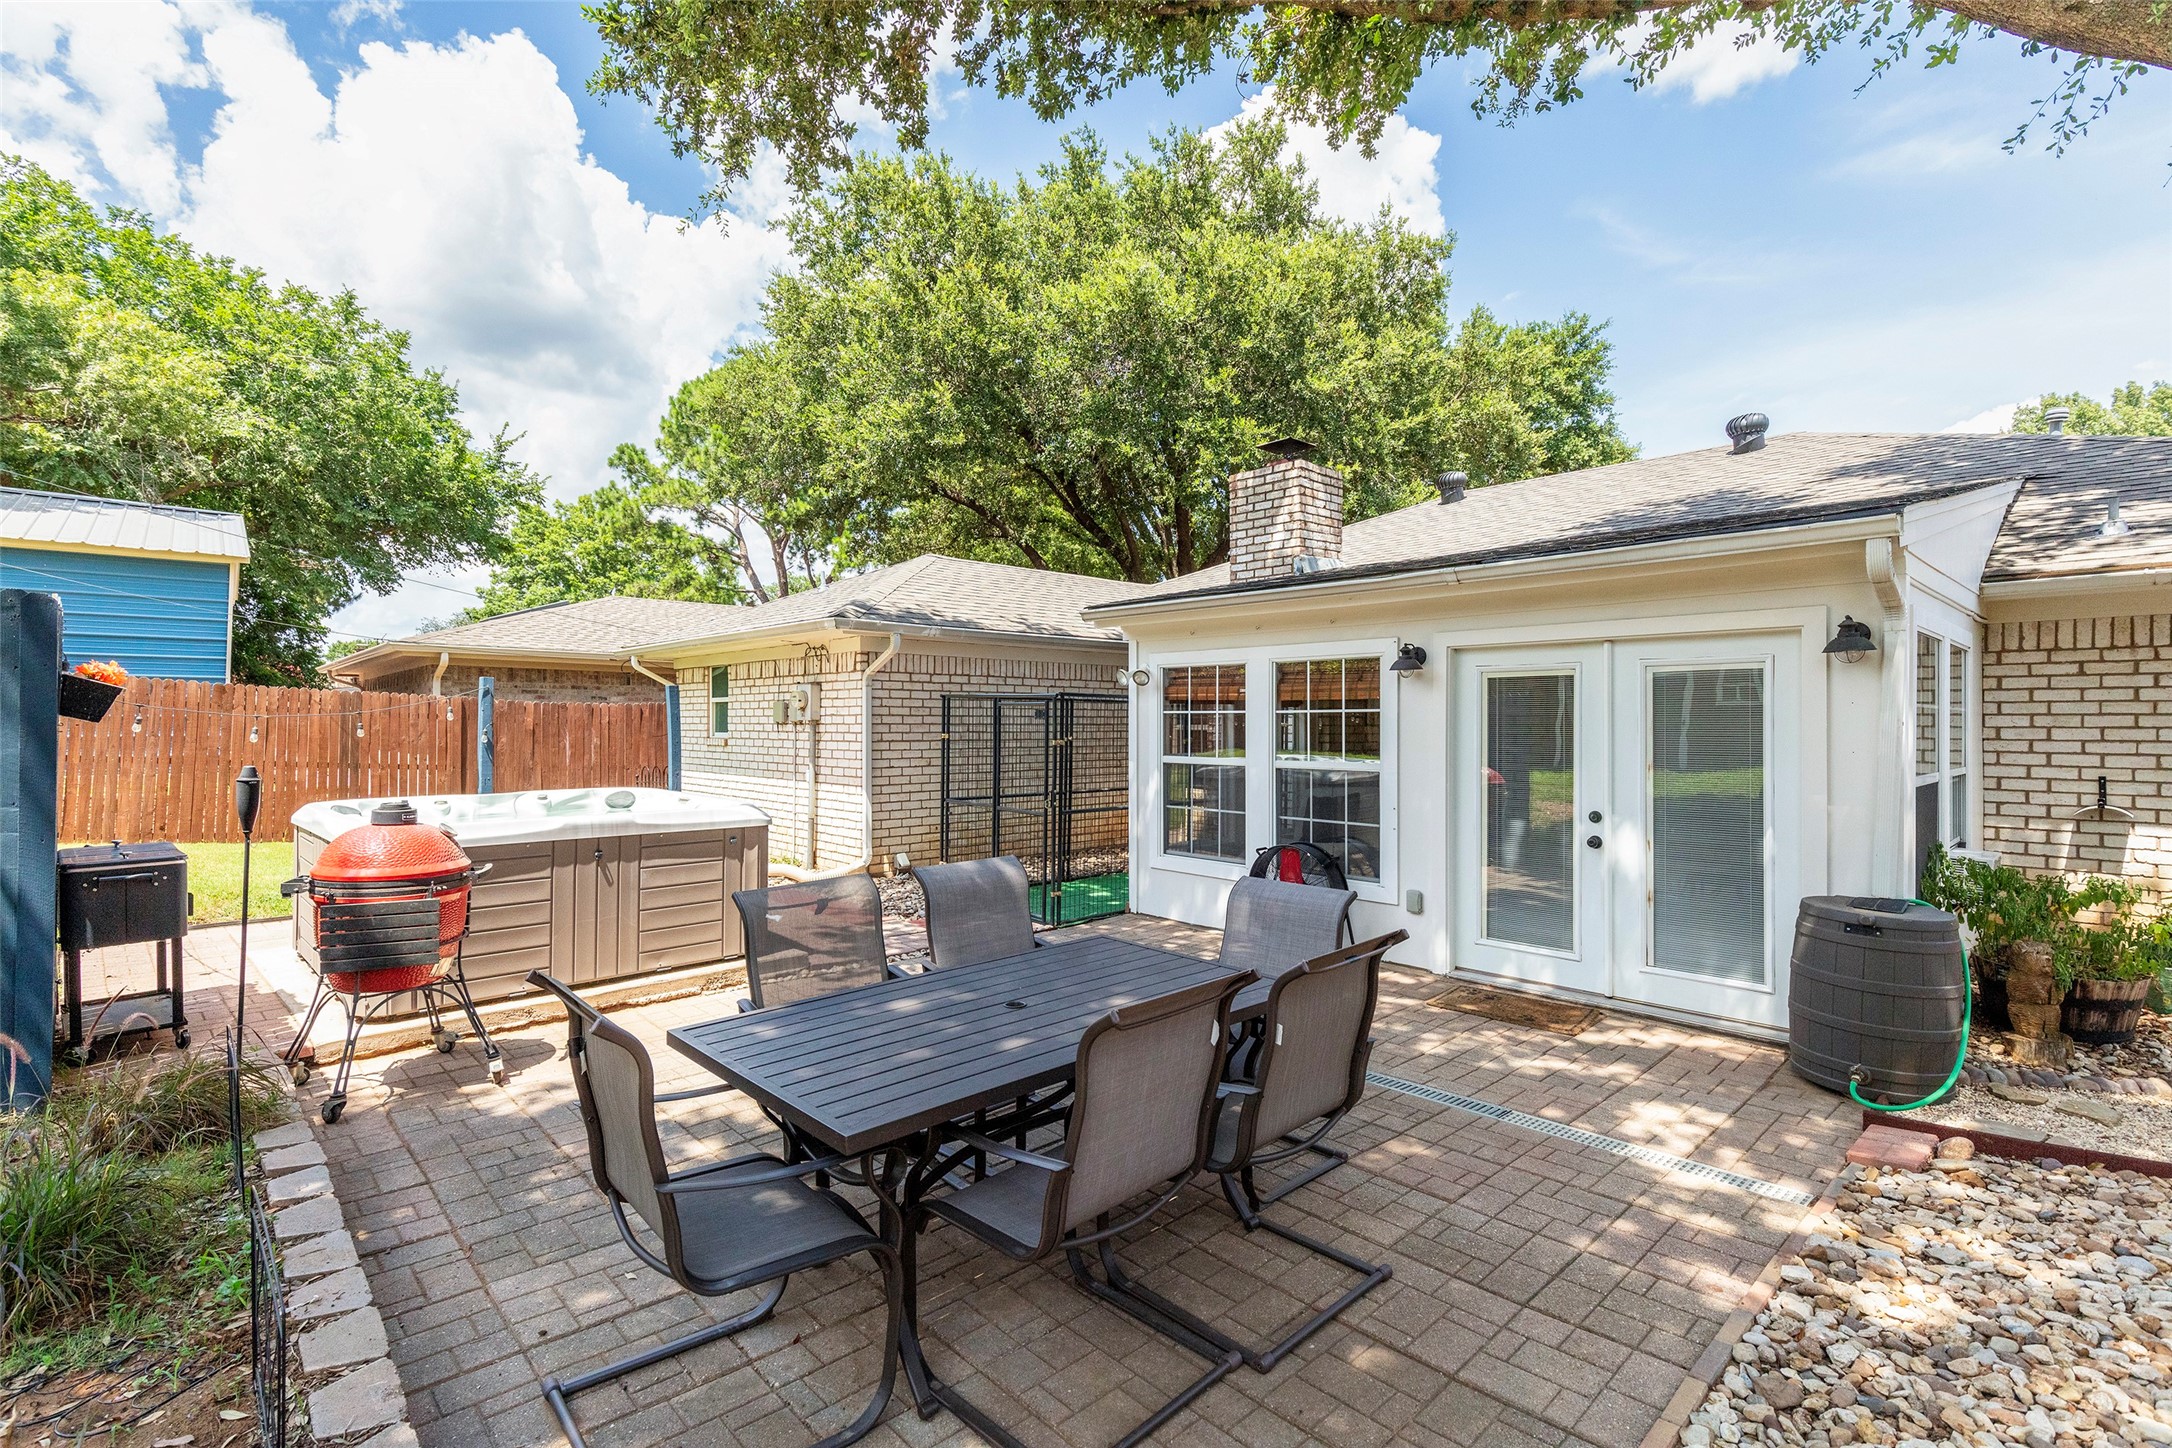
Backyard patio with outdoor dining set, hot tub, and grills beside the house.
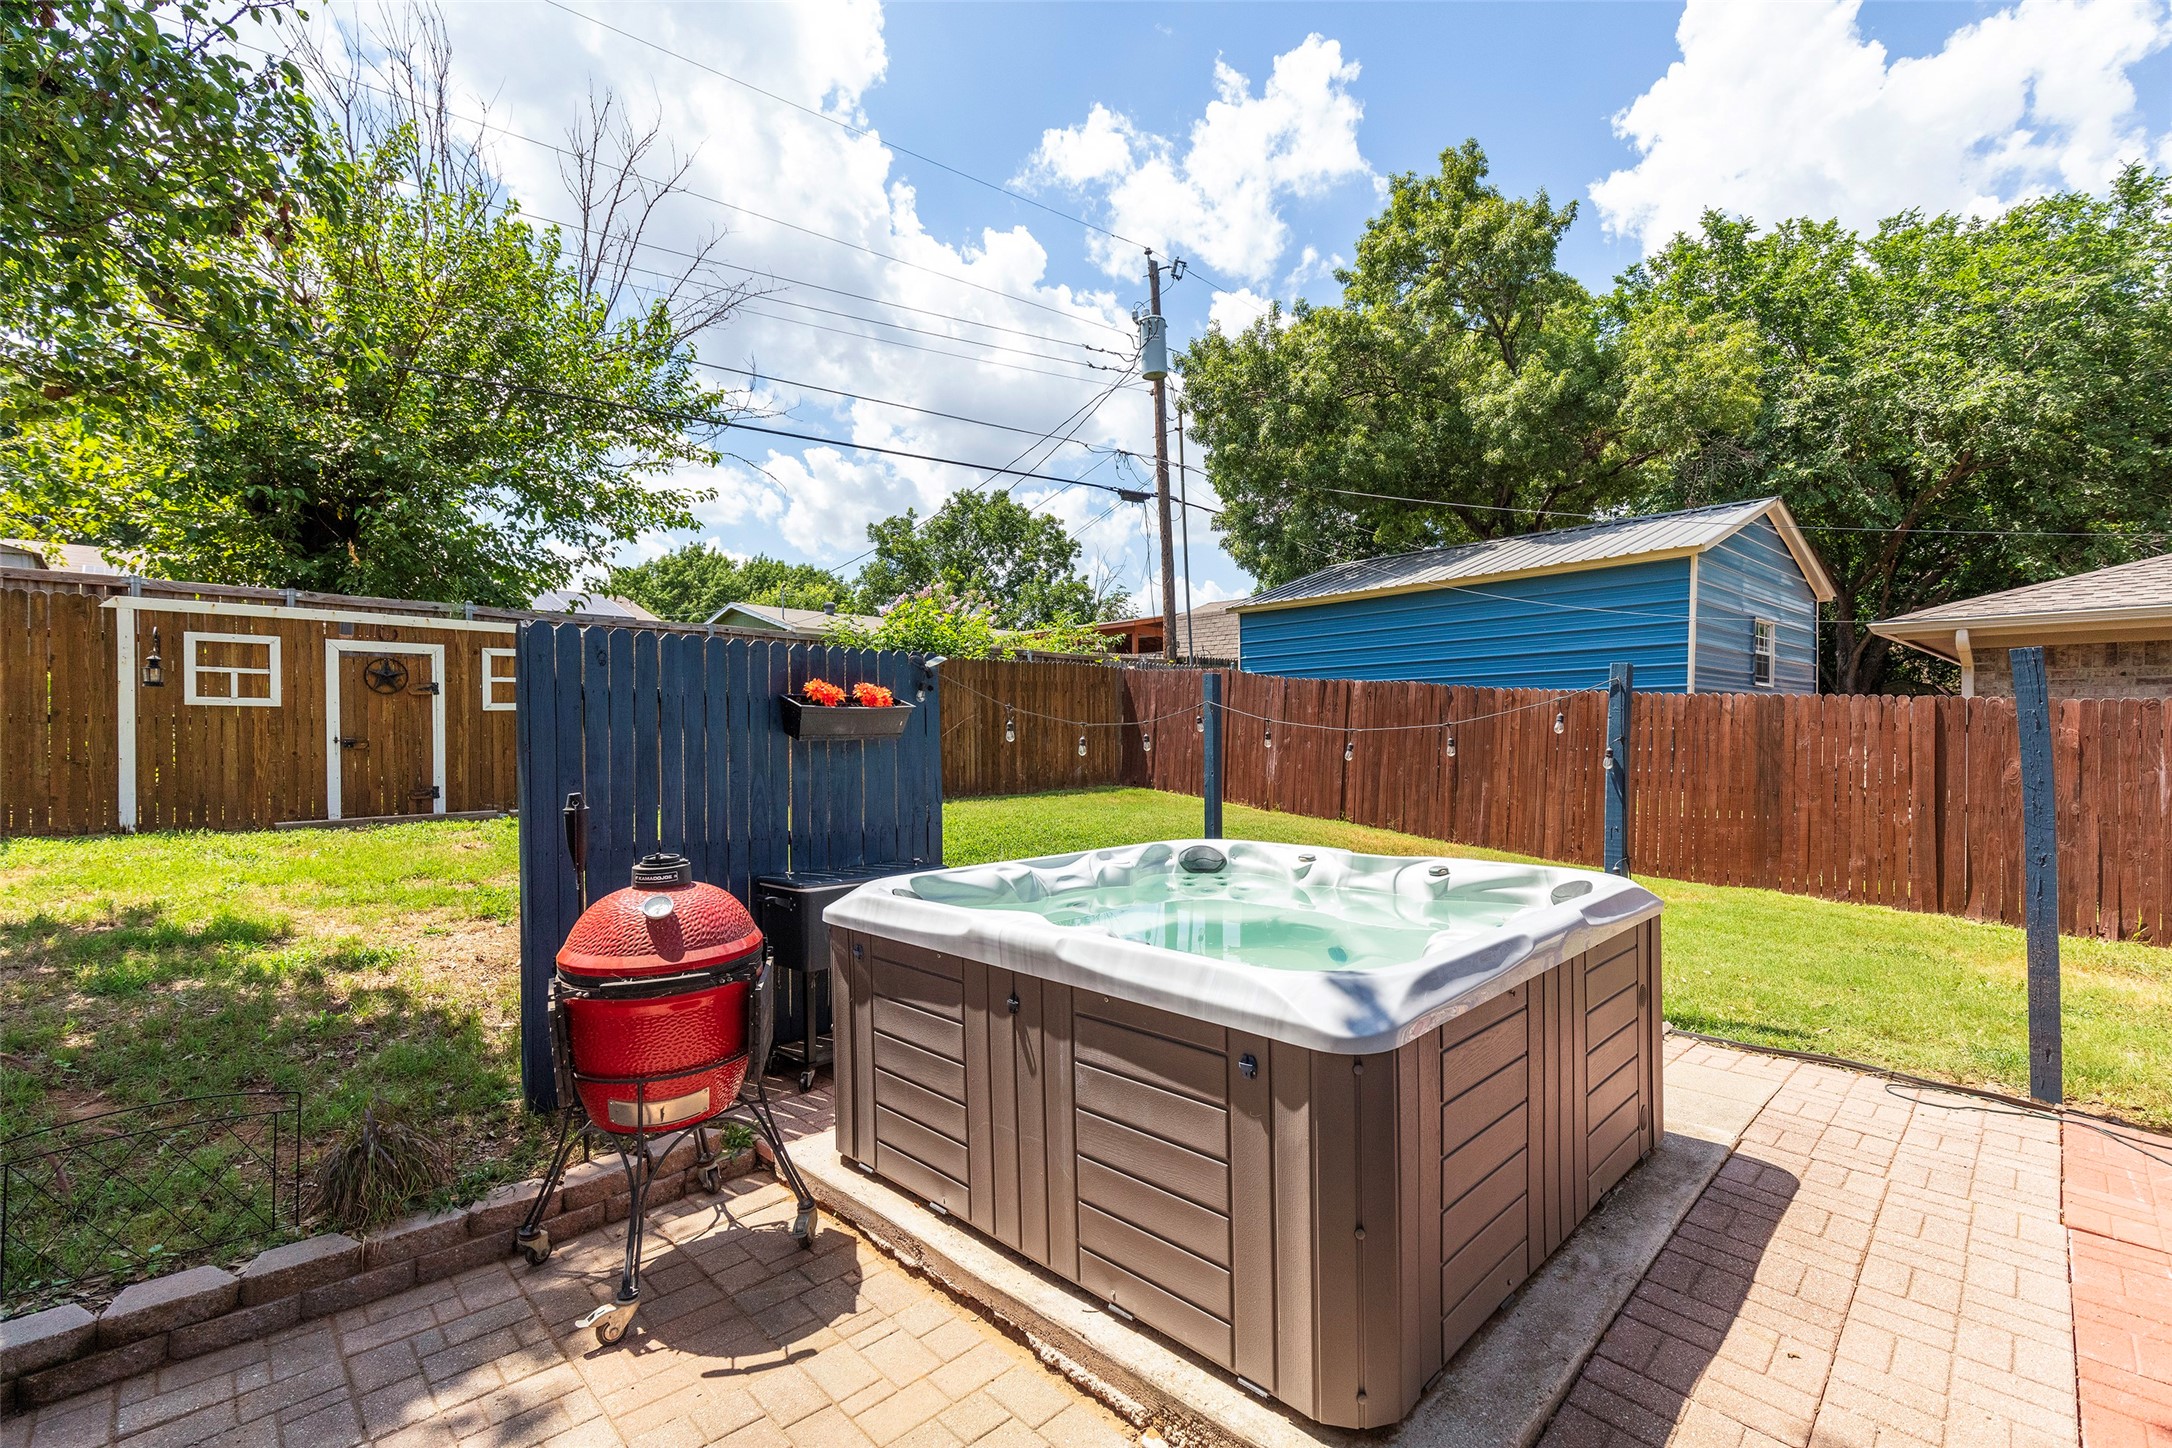
Backyard hot tub beside a red ceramic grill on a brick patio.
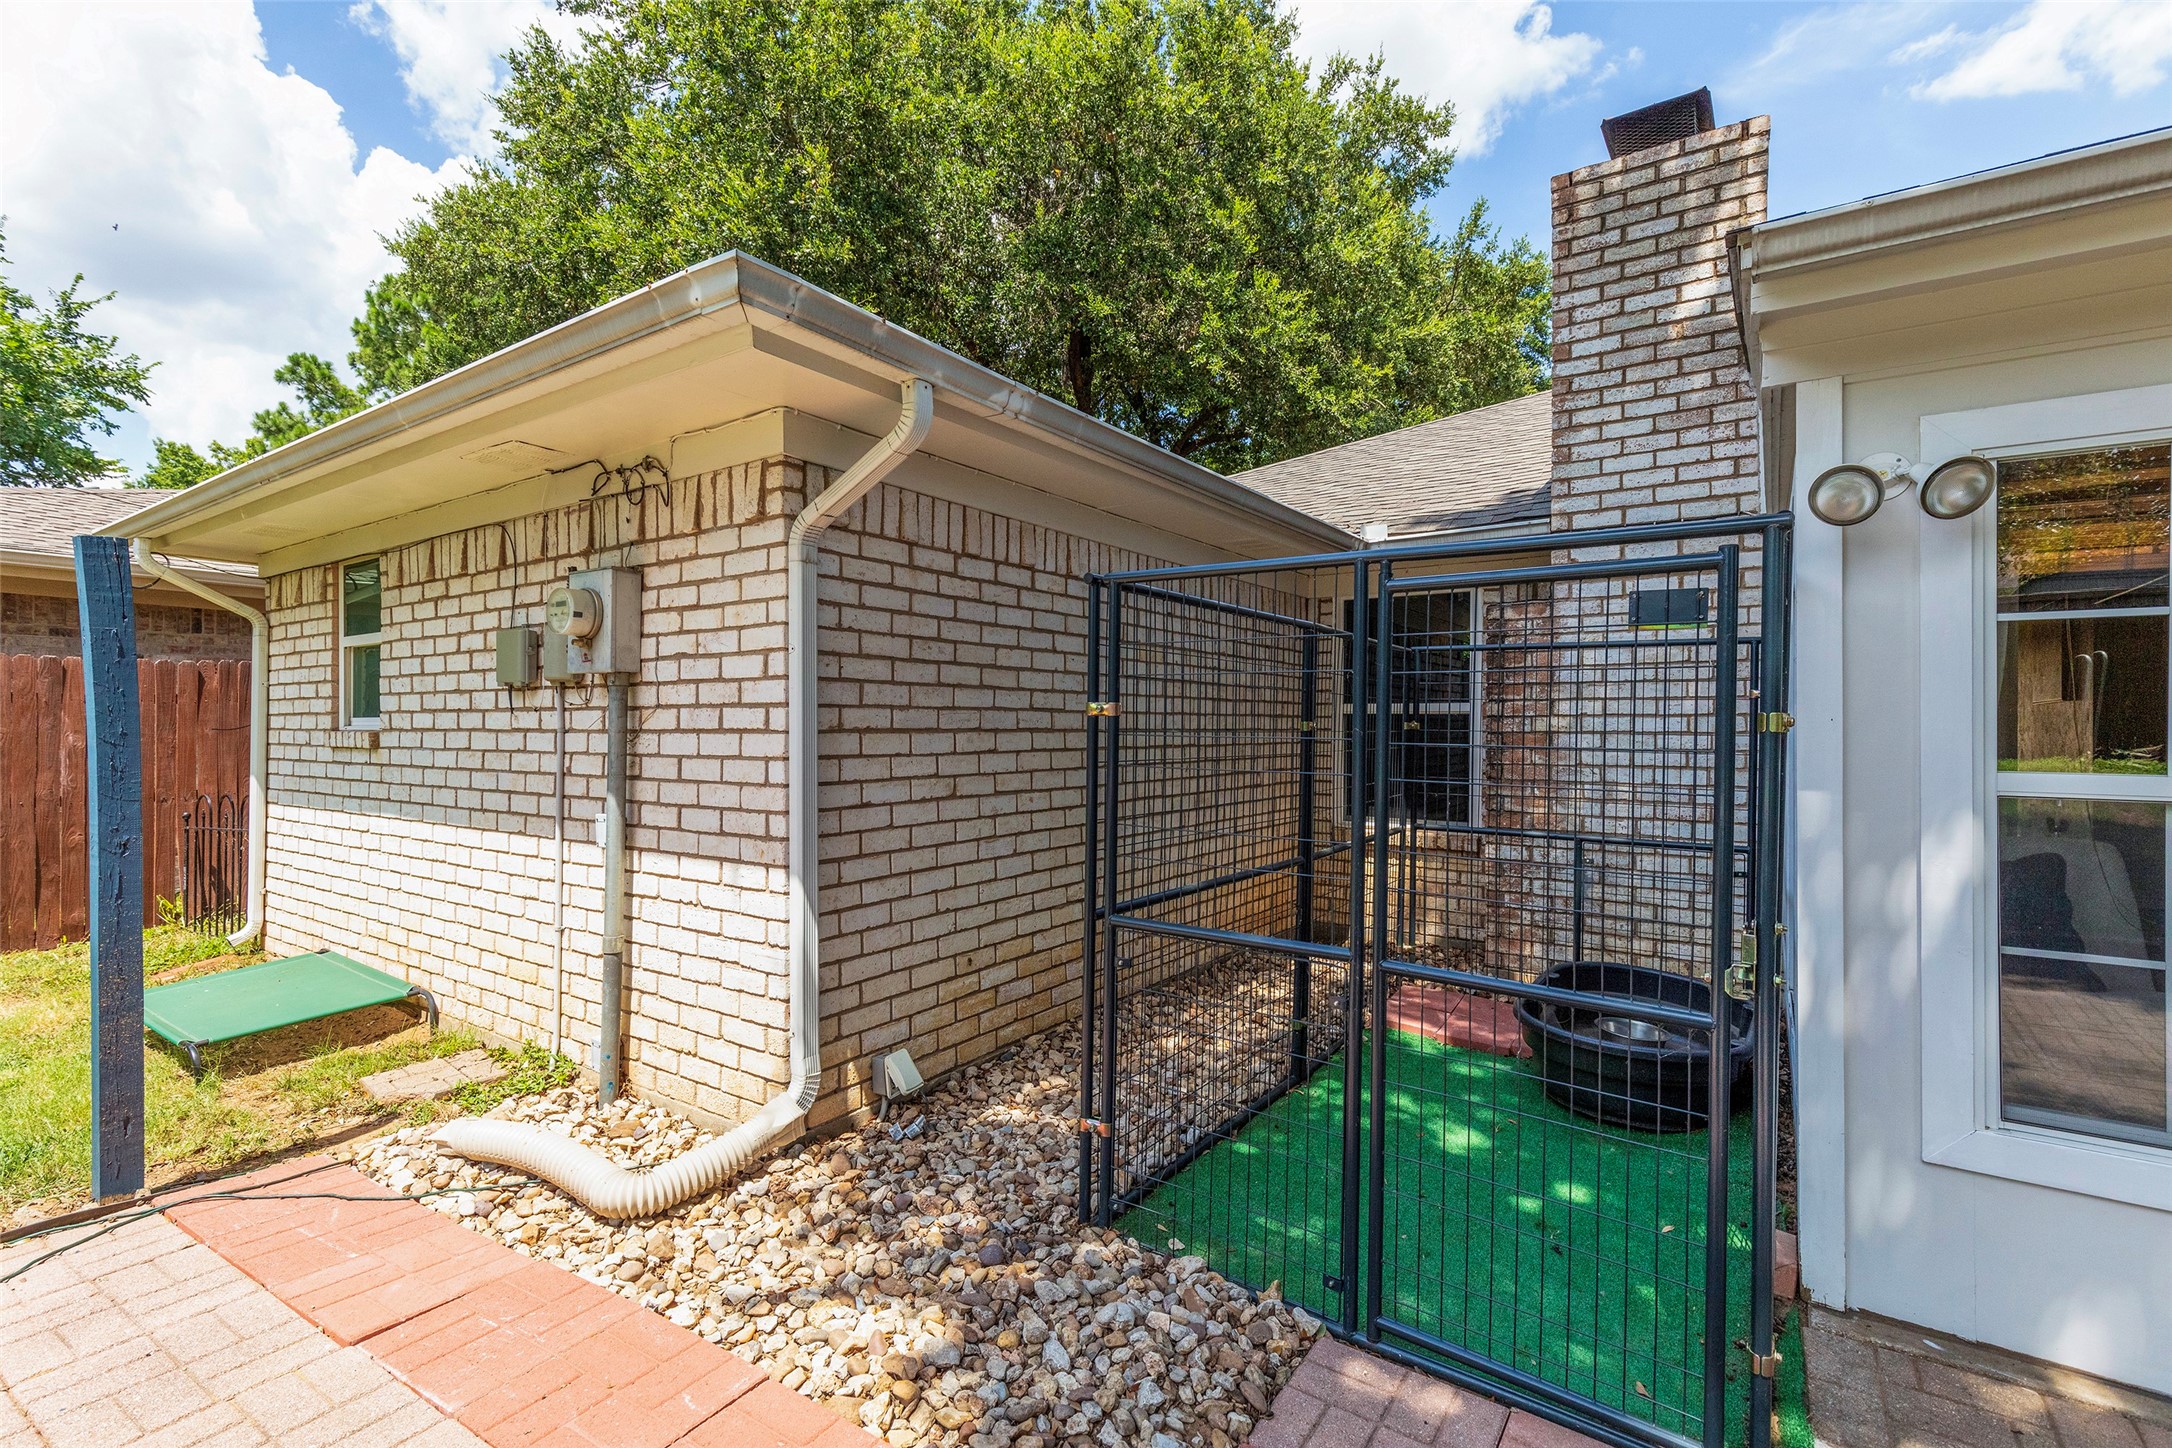
Brick home backyard with a fenced pet enclosure, paved patio, and rock landscaping.
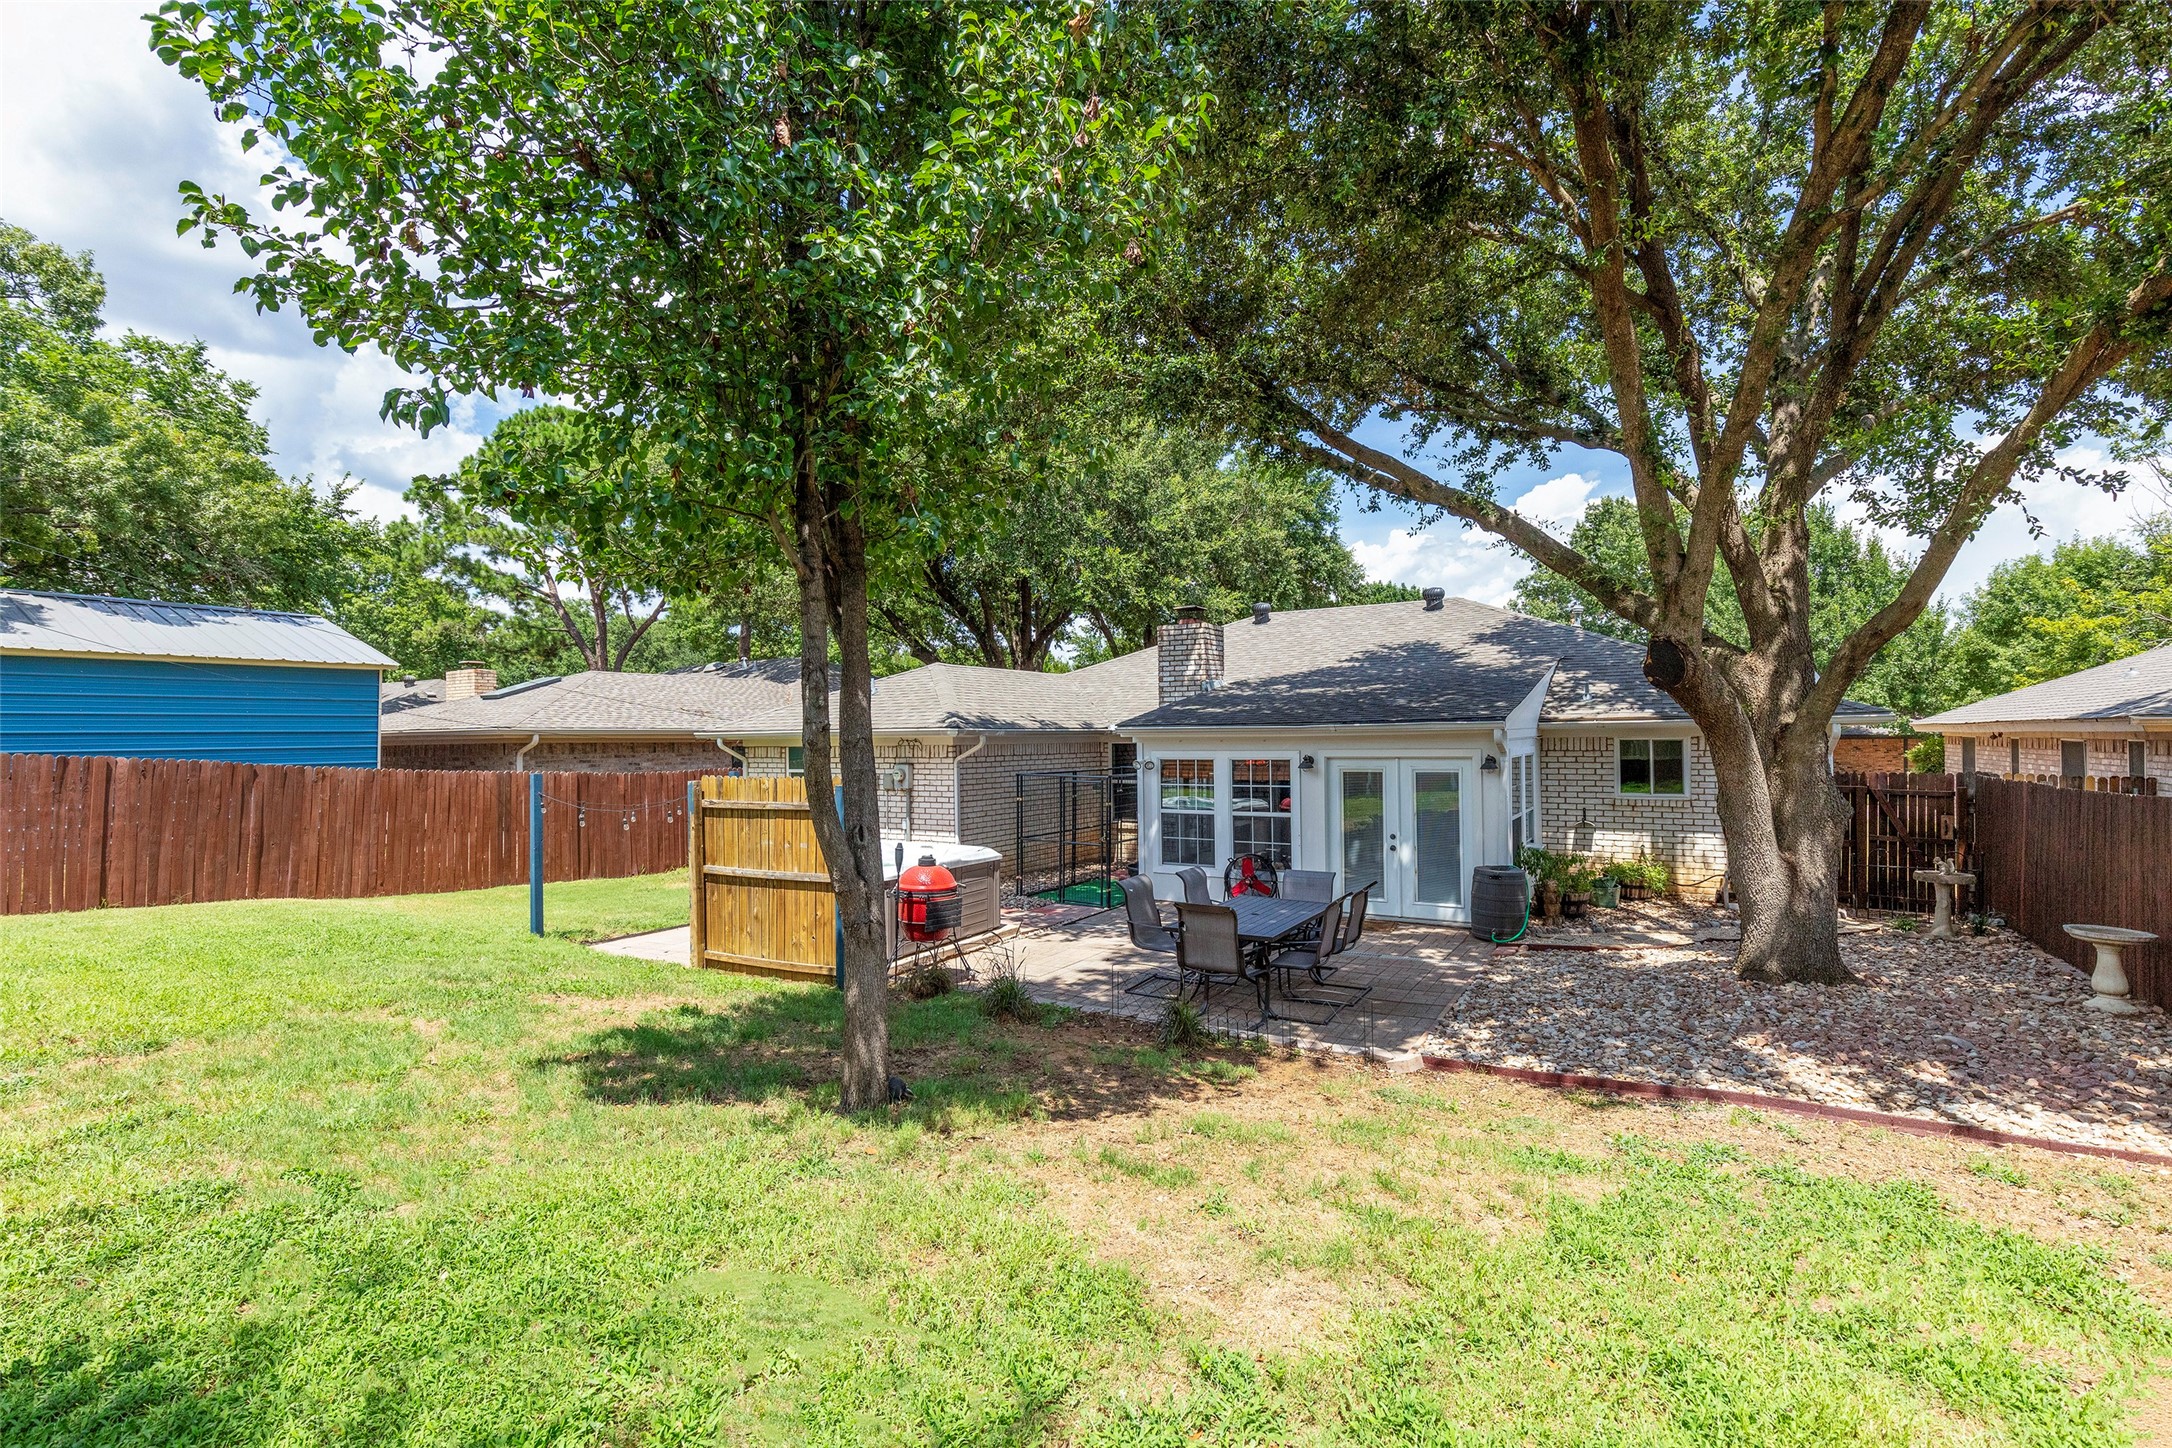
Backyard of a brick home with a shaded patio, outdoor dining set, and grill.
Fenced backyard with a hot tub on a paved patio beneath mature trees.
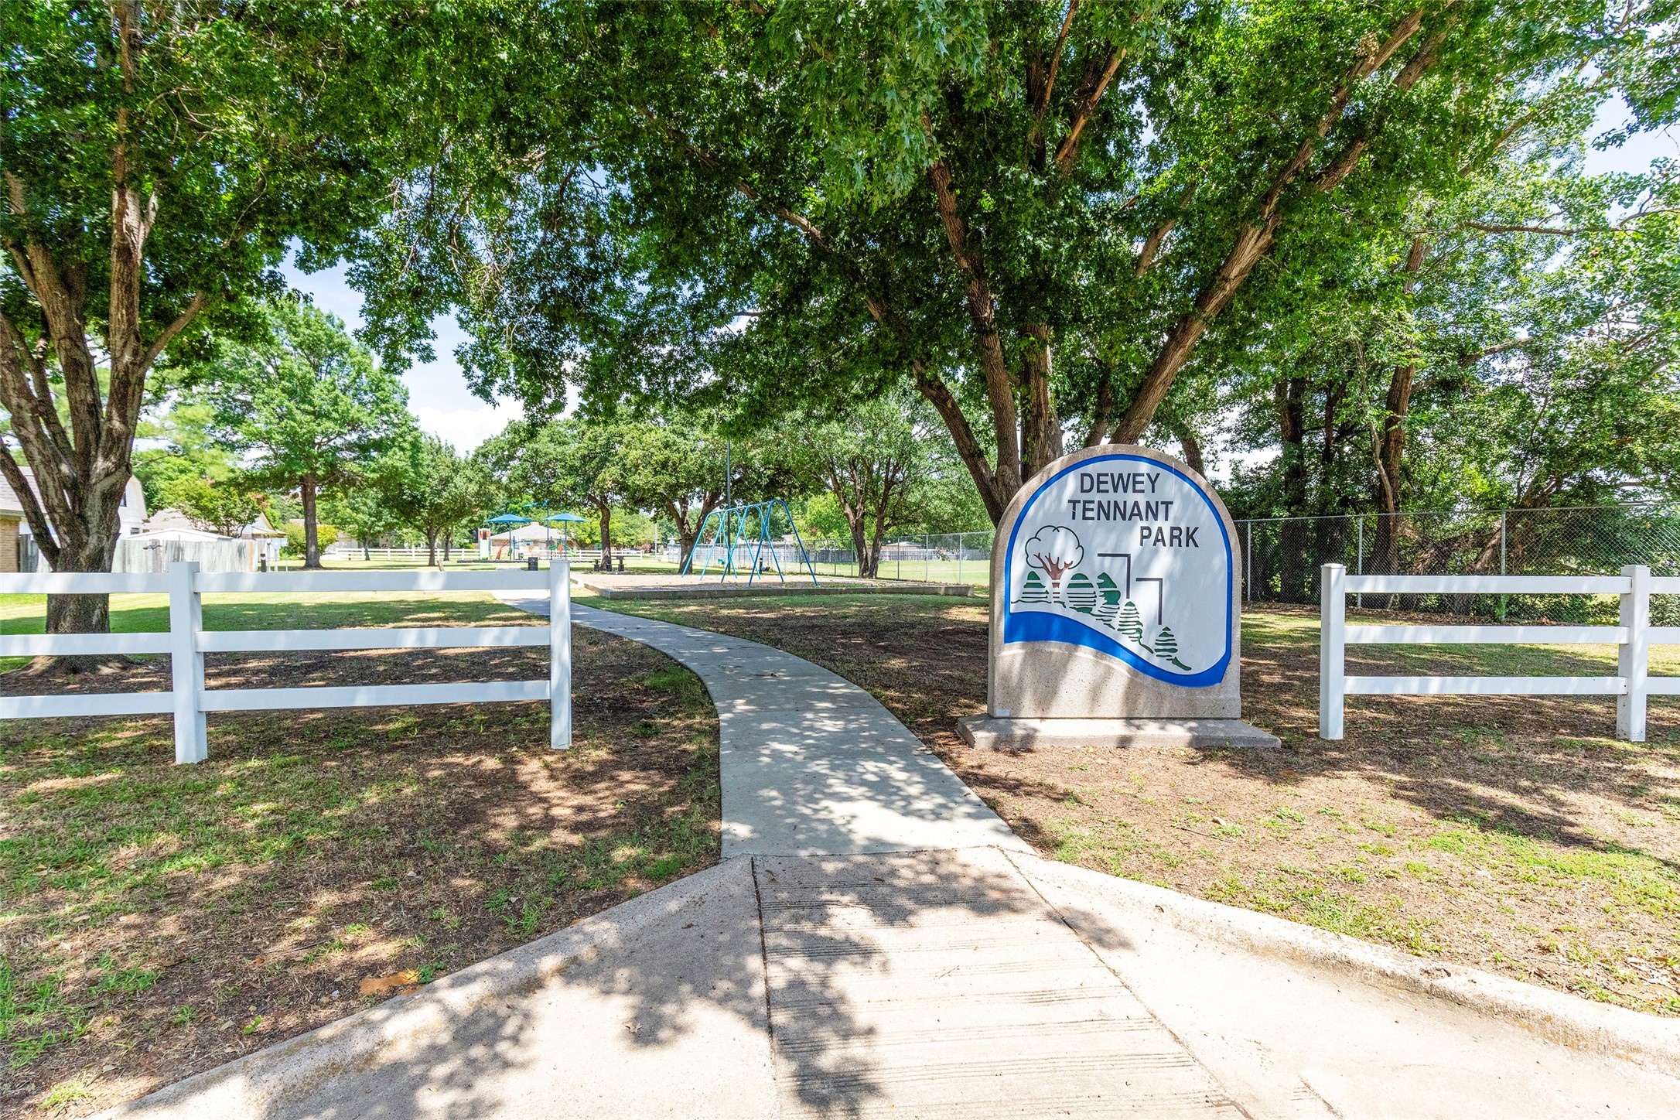
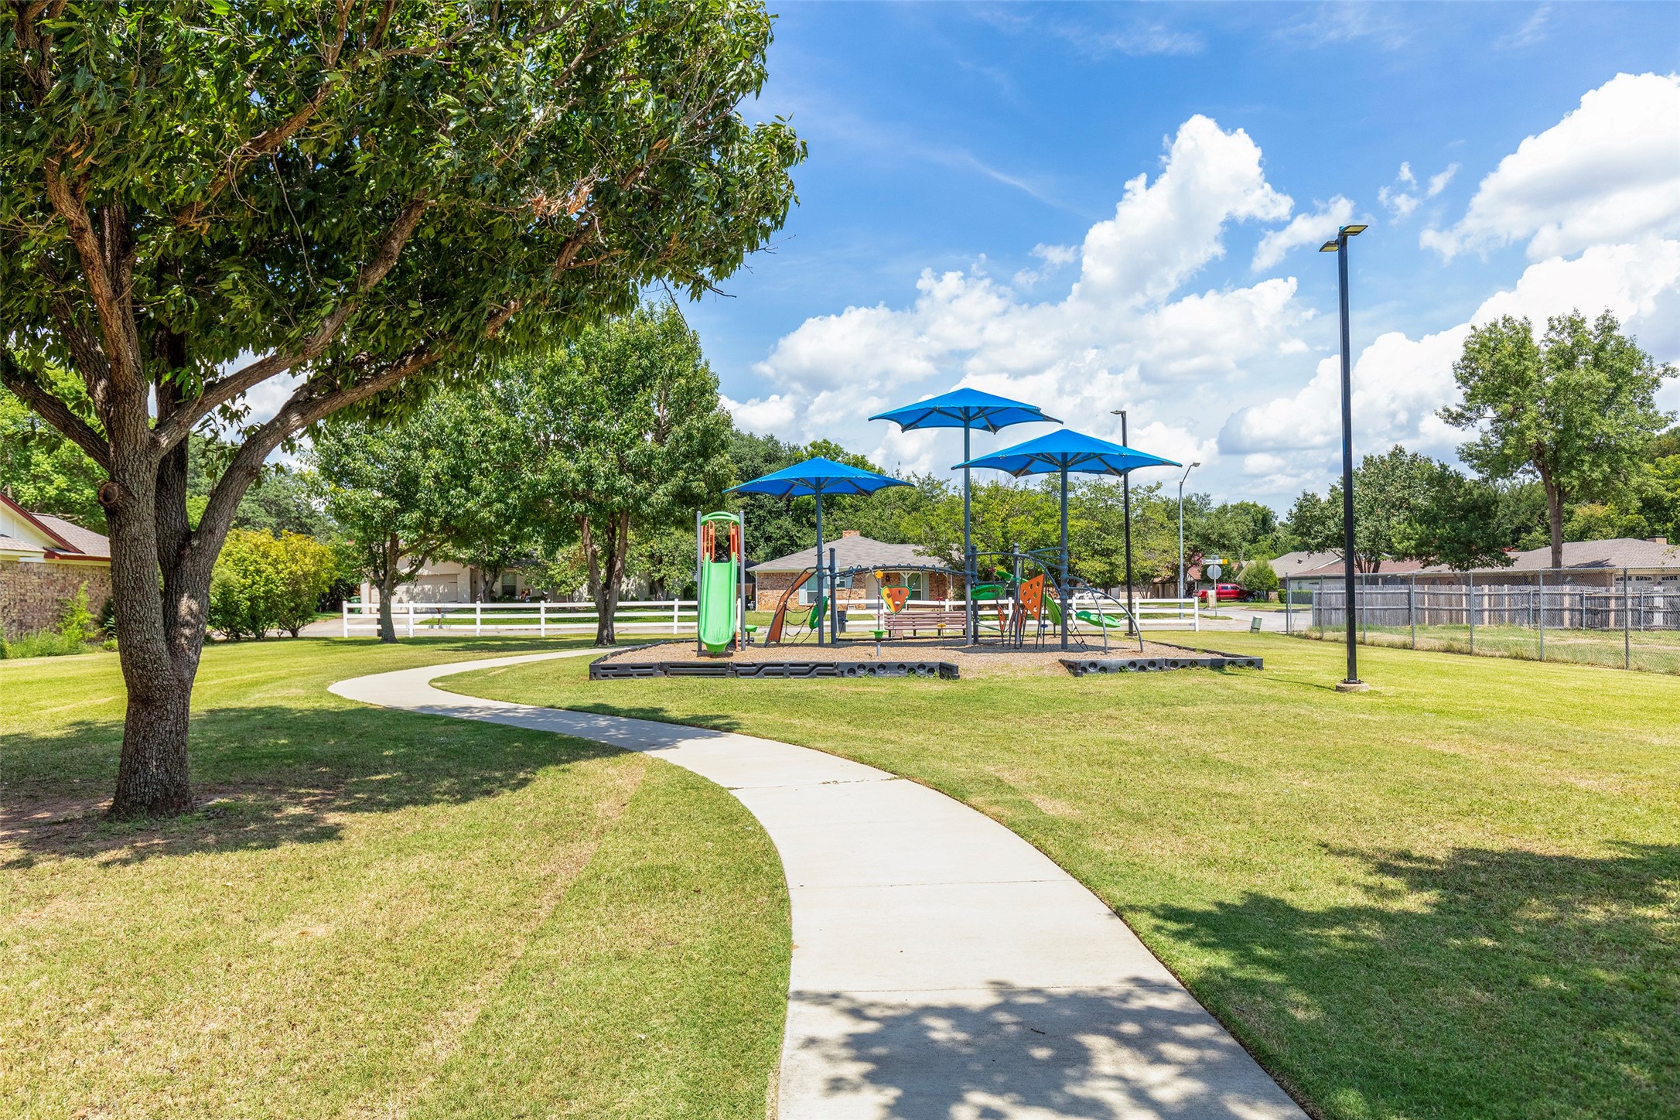
Dewey Tennant Park entrance with a curved walkway and swing set.
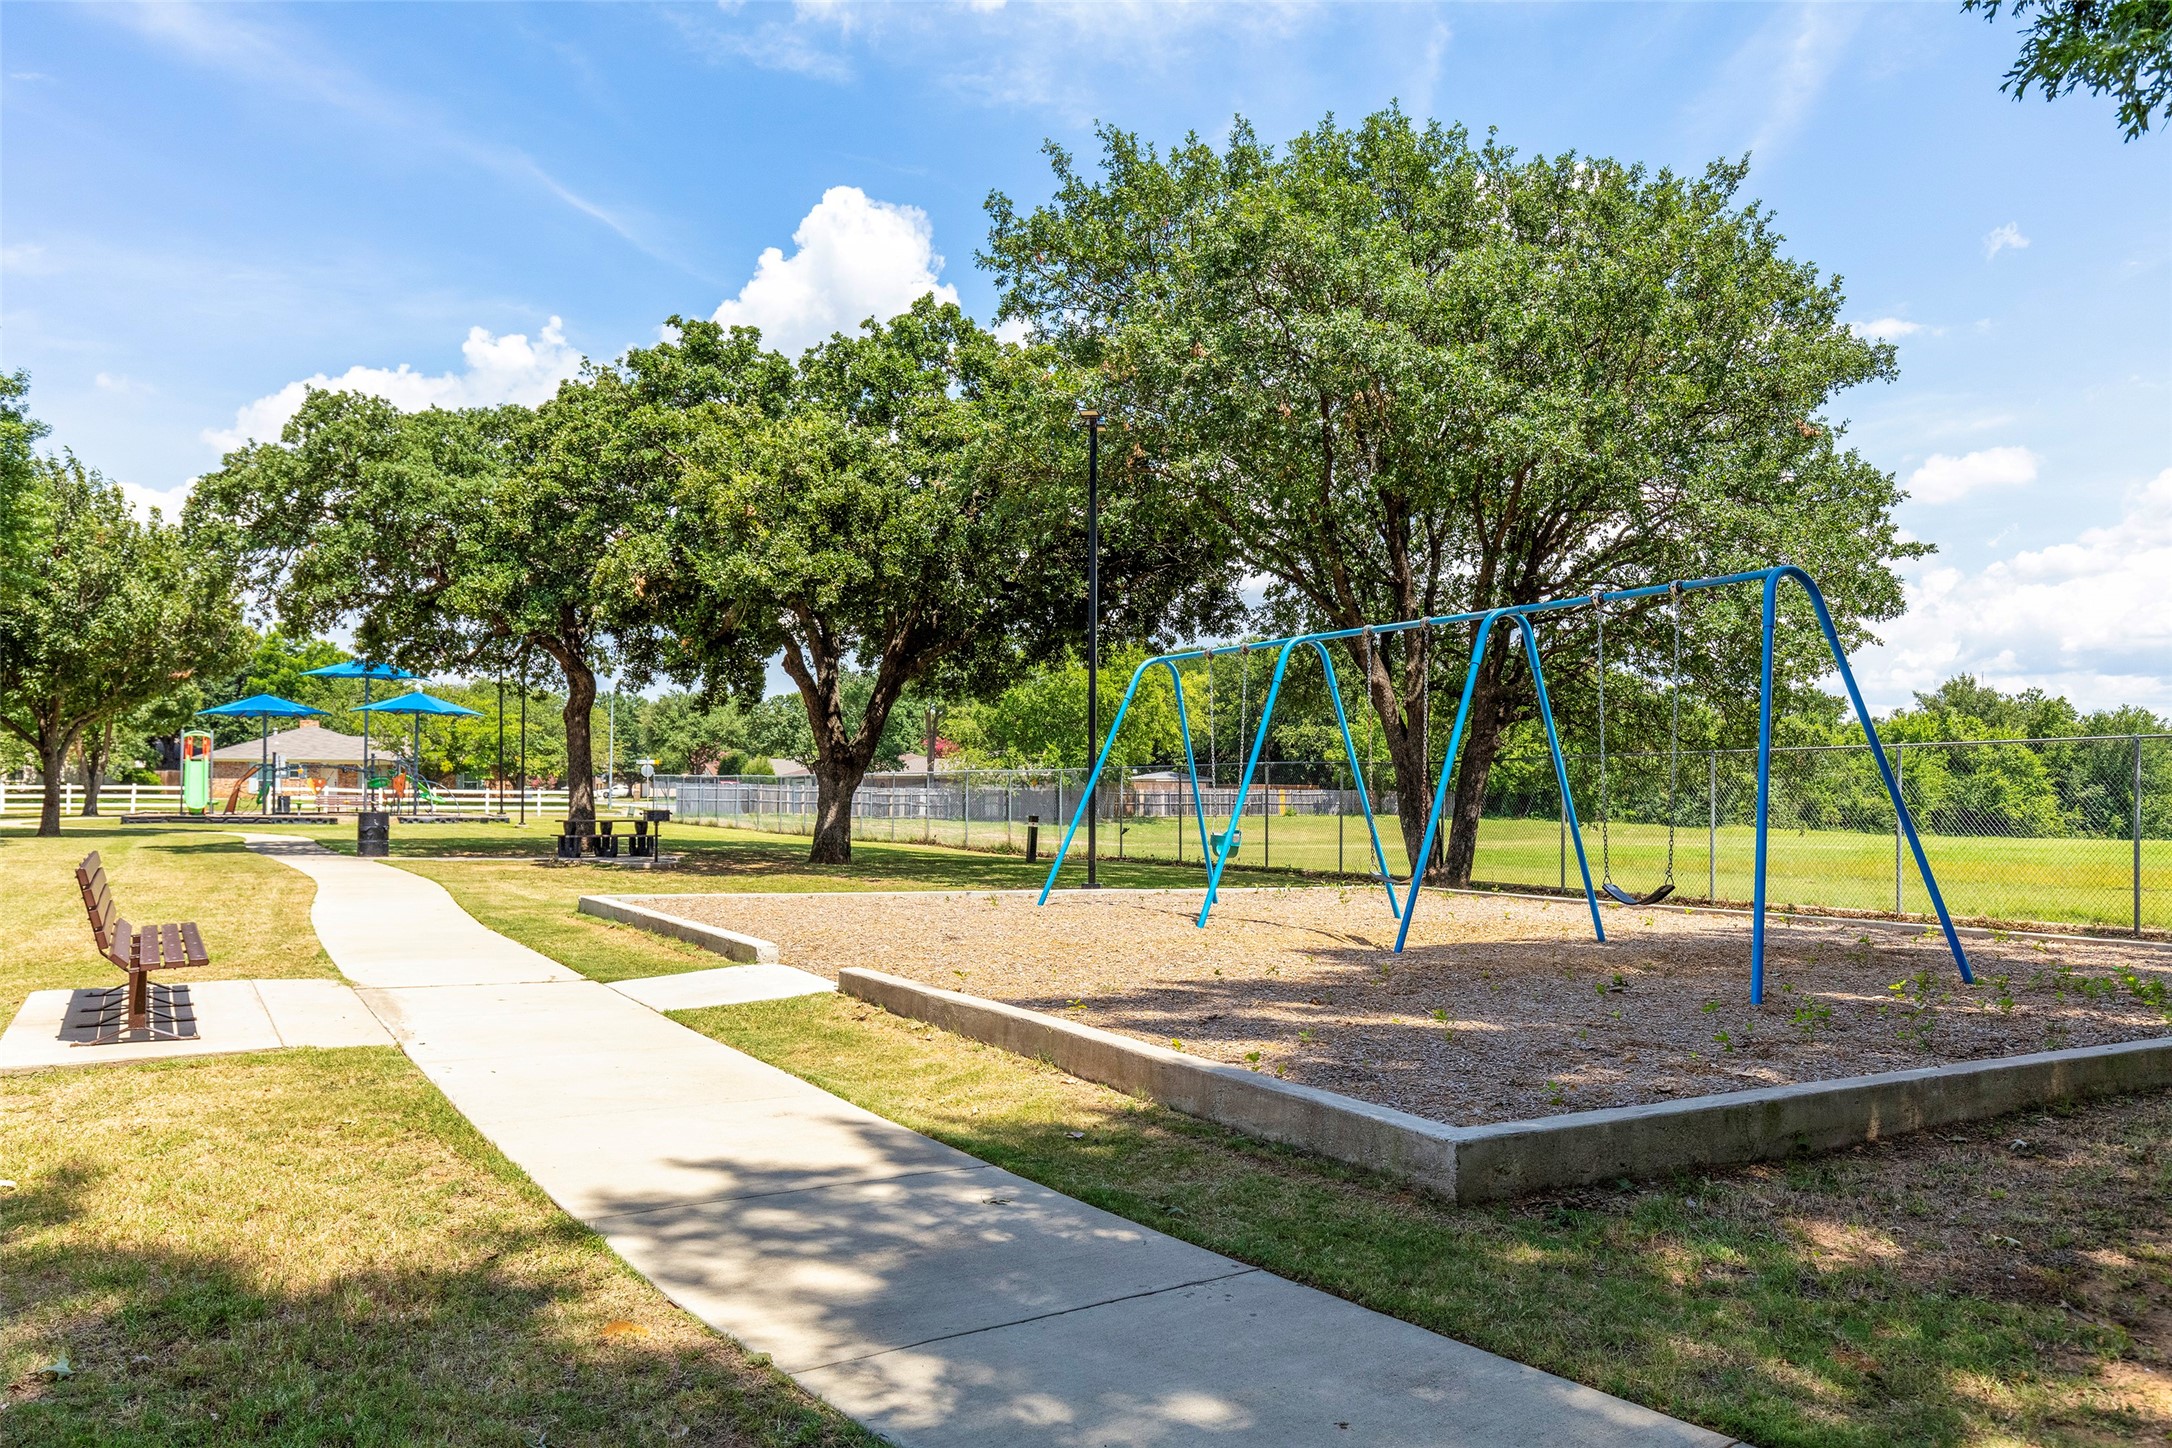
Neighborhood park with blue swings beside a curving paved path and shaded playground.
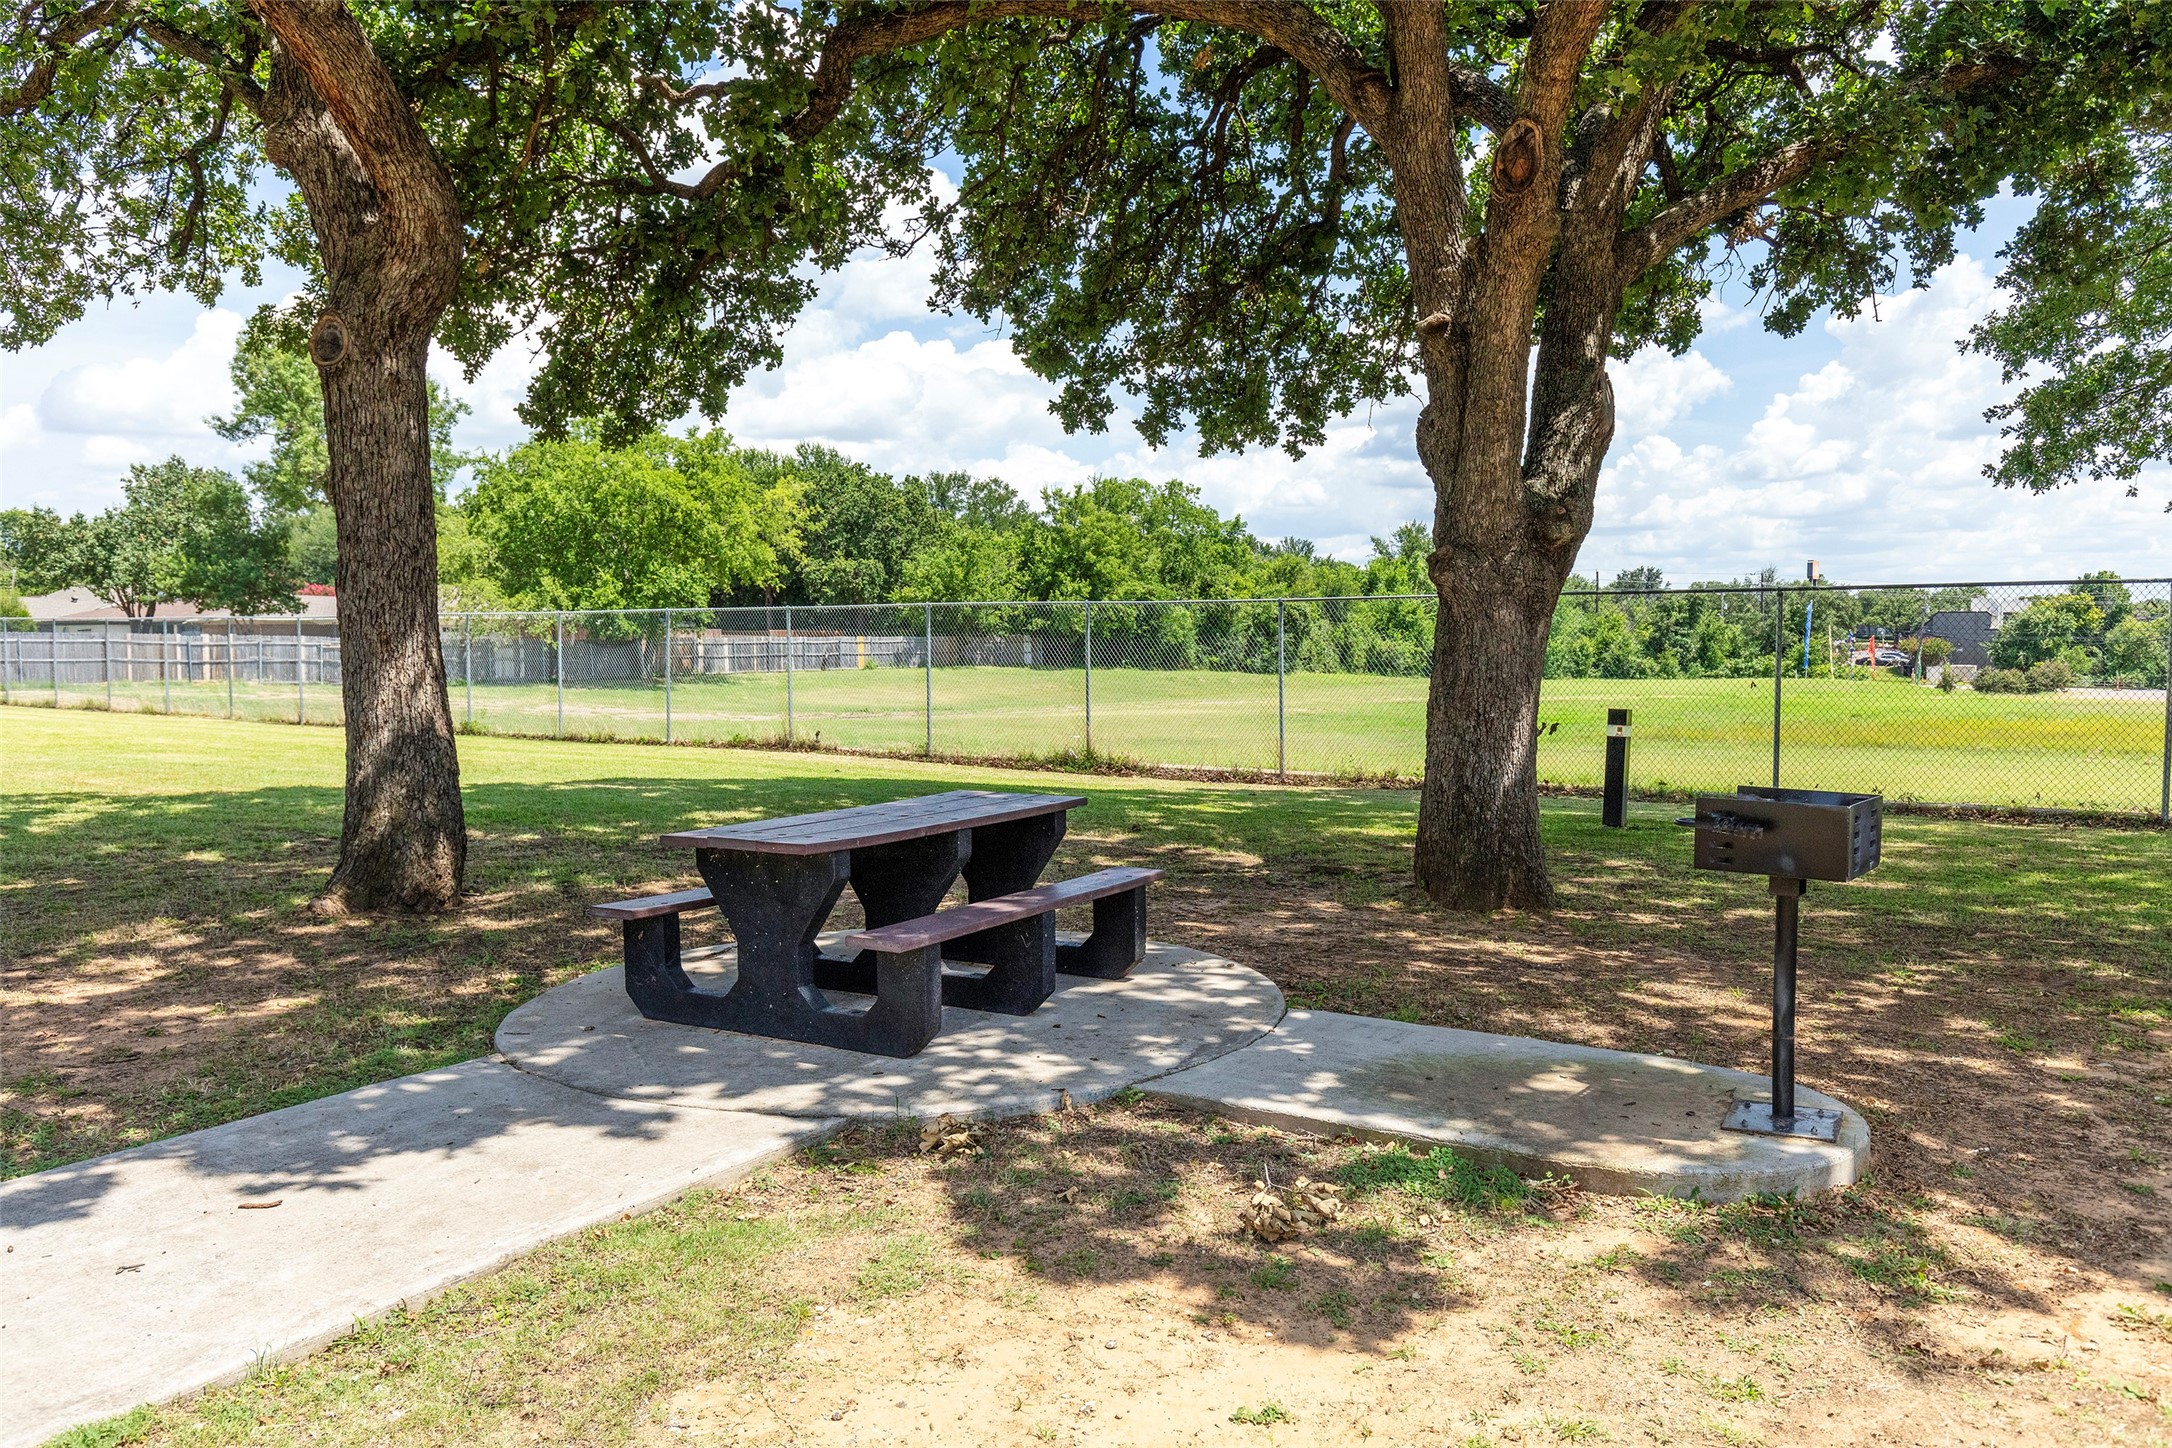
Picnic table and barbecue grill beneath large shade trees beside a fenced grassy field.
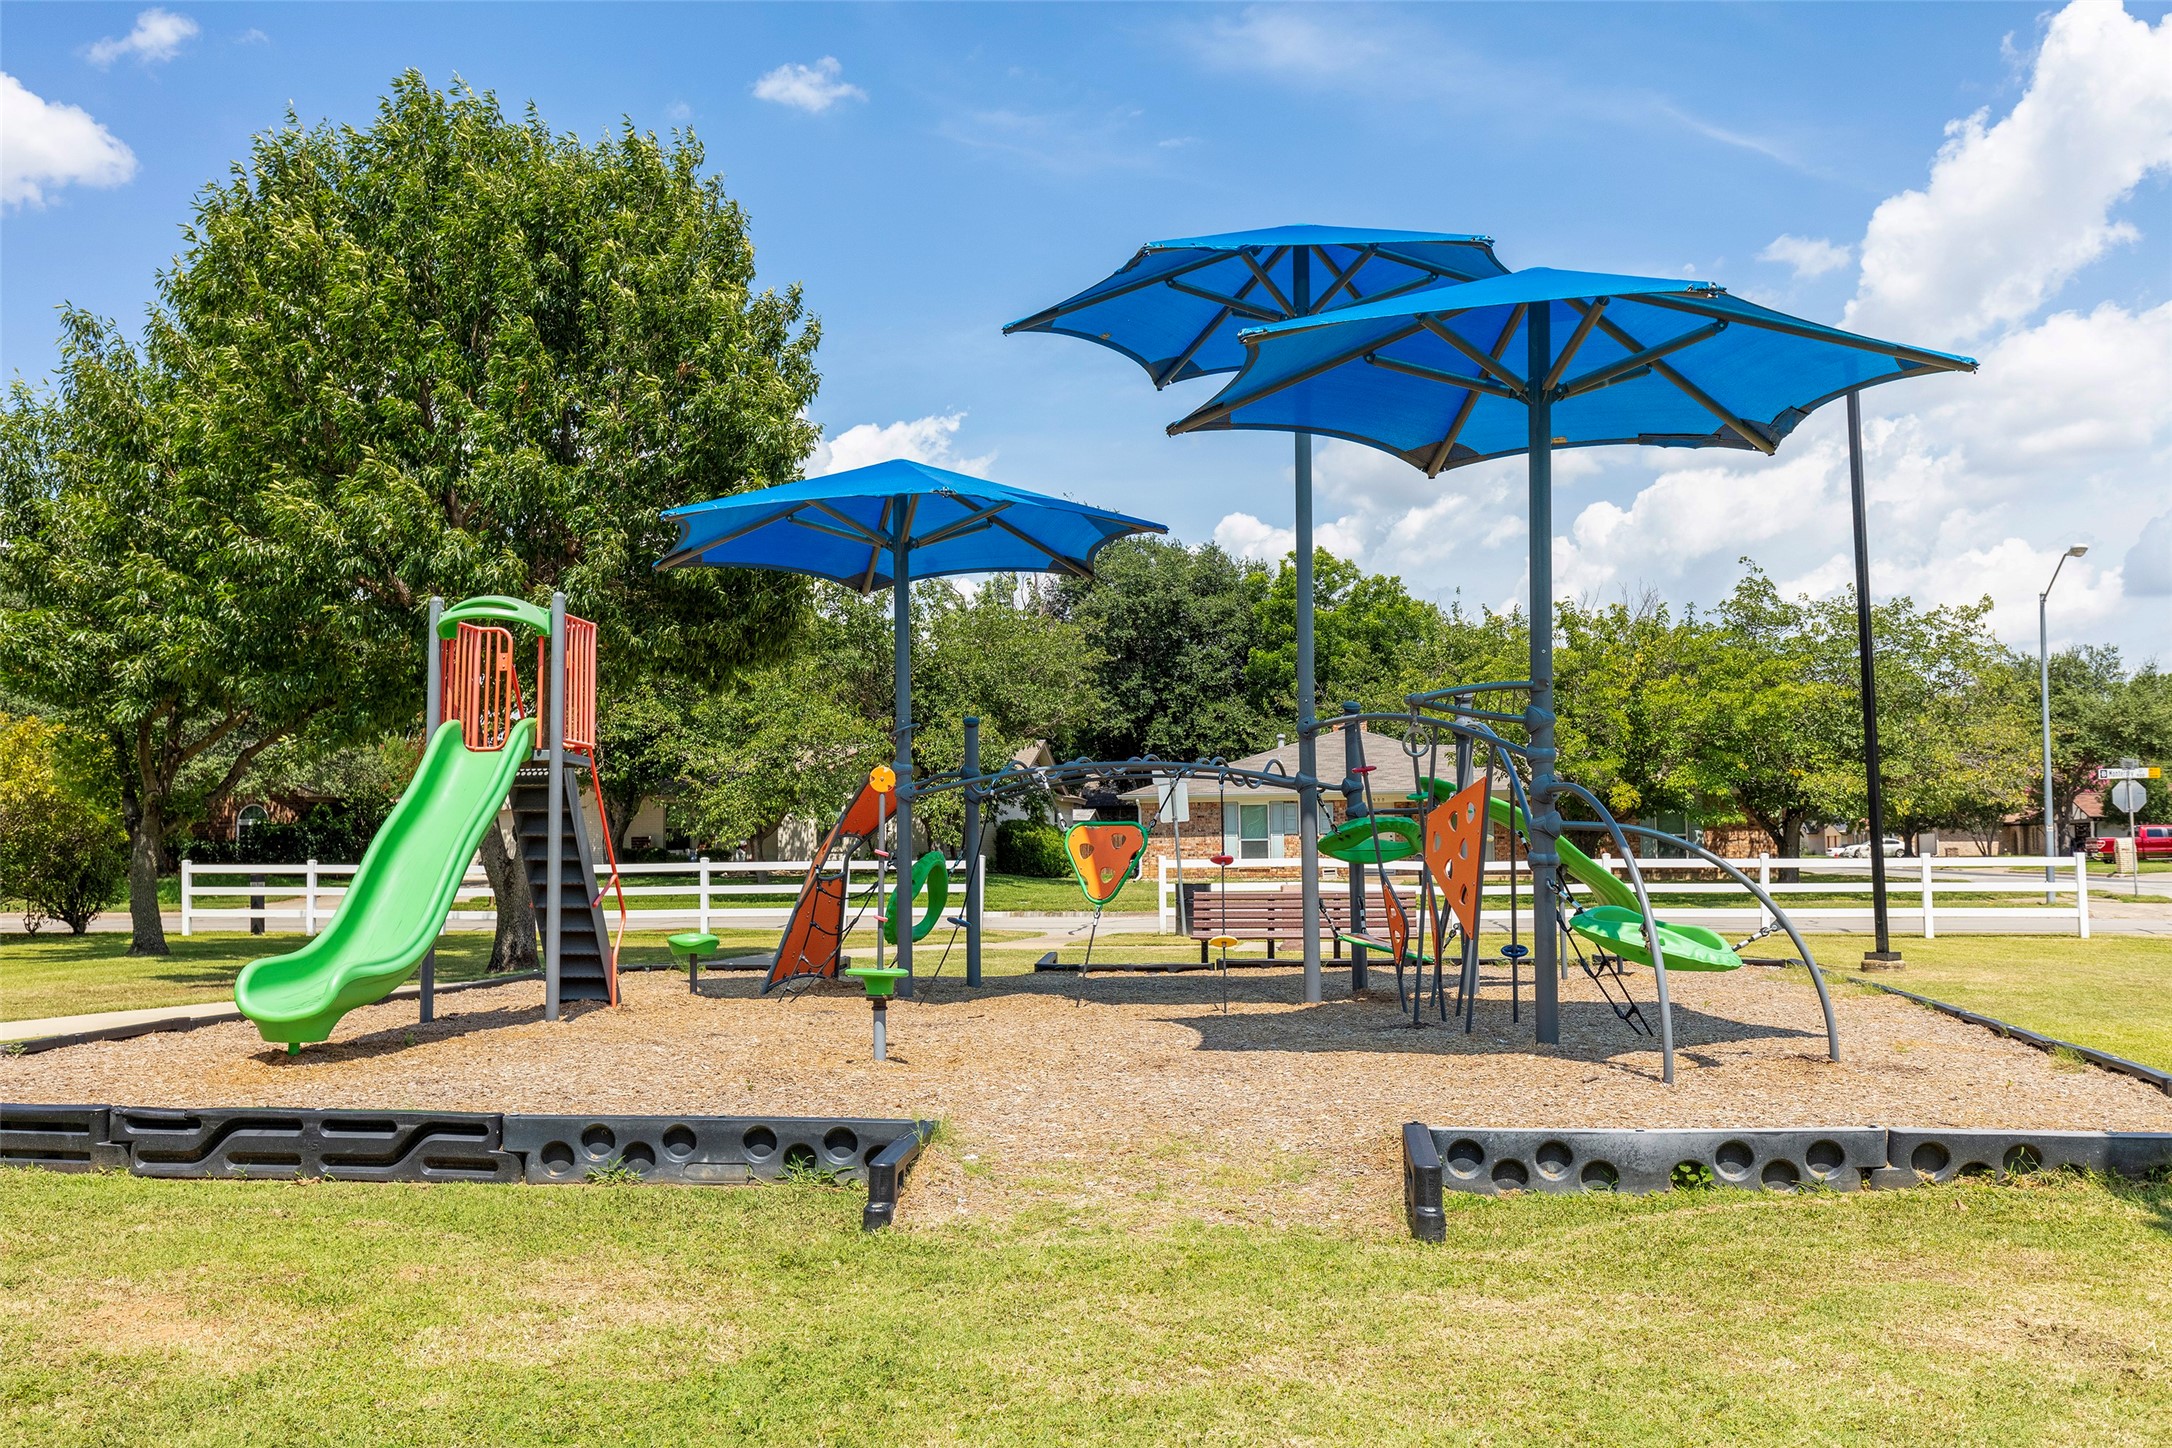
Neighborhood playground with colorful equipment and blue shade umbrellas beside a curving path.
Playground with a green slide and colorful play equipment beneath large blue shade canopies.
SEE ALL PHOTOS
Single-story brick home with a two-car garage, broad lawn, and mature trees.
Single-story brick house with an attached garage, covered entry, and broad front lawn.
White-brick home’s covered porch with a decorative glass front door and black metal bench.
Living room with a blue sectional, gray brick fireplace, and vaulted ceiling.
Living room with a blue sectional, round rug, vaulted ceiling, and adjoining bedroom.
Open-plan living room with a blue sectional sofa, gray flooring, and kitchen beyond.
Open-plan kitchen and dining area with white cabinets, stainless appliances, and a dark table by curtained windows.
Kitchen with white cabinets, stainless steel appliances, gray tile backsplash, and a granite peninsula.
Kitchen with white cabinets, mosaic tile backsplash, granite counters, and a window overlooking a tree.
Bedroom with a white bed, blue pillows, navy curtains, and wood-look flooring.
Bedroom with a white bed, blue pillows, ceiling fan, and doorway to a brick fireplace.
Bathroom vanity with speckled granite countertop, dark faucet, and illuminated mirror.
Bedroom with a dark wood platform bed and a large window overlooking a brick house.
Bathroom with a double-sink granite vanity, white cabinetry, and tiled tub-shower.
Tiled bathtub and shower with mosaic accents, dual showerheads, and a turquoise curtain beside a window.
Home office with a computer desk, gray flooring, and teal curtains by the window.
Home office with a wood desk, dual monitors, gray curtains, and a large leaning floor mirror.
Sunroom with blue carpet, bamboo shades, and glass doors overlooking a fenced patio.
Sunroom with blue carpet, a white chaise lounge, brick trim, and a treadmill beside large windows.
Backyard patio with a brick-paver dining area, hot tub, fenced lawn, and wooden garden shed.
Backyard patio with outdoor dining set, hot tub, and grills beside the house.
Backyard hot tub beside a red ceramic grill on a brick patio.
Brick home backyard with a fenced pet enclosure, paved patio, and rock landscaping.
Backyard of a brick home with a shaded patio, outdoor dining set, and grill.
Fenced backyard with a hot tub on a paved patio beneath mature trees.
Dewey Tennant Park entrance with a curved walkway and swing set.
Neighborhood park with blue swings beside a curving paved path and shaded playground.
Picnic table and barbecue grill beneath large shade trees beside a fenced grassy field.
Neighborhood playground with colorful equipment and blue shade umbrellas beside a curving path.
Playground with a green slide and colorful play equipment beneath large blue shade canopies.
Sold

917 Columbus Court

917 Columbus Court, Bedford, TX 76022

Welcome to this beautifully updated 4-bdrm, 2-bath home in the highly sought-after HEB area! This lovely residence features an eat-in kitchen with granite countertops & newer appliances, perfect for culinary enthusiasts. The sizeable living room boasts a raised hearth gas fireplace, creating a cozy & inviting atmosphere. The separate primary suite includes a walk-in closet & ensuite bathroom, providing a private retreat. Three additional generously sized bdrms & an updated bath ensure ample space for family & guests. Enjoy the enclosed bonus sunroom & a large backyard with a brick paved patio area, perfect for relaxing. The home includes a whole house water softner & most windows have been replaced. The fence has been recently stained, roof & gutters are to be replaced. The hot tub & refrigerator convey with the home. Located within walking distance to a park & in close proximity to restaurants, multiple highways, and DFW Airport, this home offers both comfort & convenience.

4
beds

2
baths

1,522 Sq.Ft. LIVING AREA

7,274.52 Sq.Ft. lot

Lori Seale

Lori Seale

Features & Amenities

Interior

  • total bedrooms4
  • Total bathrooms2
  • full bathrooms2
  • Laundry room Laundry in Utility Room
  • Flooring Ceramic Tile, Simulated Wood
  • Fireplace Gas, Living Room, Masonry
  • APPLIANCES Dishwasher, Electric Cooktop, Electric Oven, Disposal, Microwave, Refrigerator, Water Softener
  • other interior Features Built-in Features, Decorative/Designer Lighting Fixtures, Double Vanity, Eat-in Kitchen, Granite Counters, High Speed Internet, Cable TV, Walk-In Closet(s)

Area & Lot

  • Status Sold
  • Date Sold August 12, 2024
  • Living Area1,522 Sq.Ft.
  • Lot Area7,274.52 Sq.Ft.
  • MLS® ID20659122
  • TypeResidential
  • YEAR BUILT1977
  • Architecture StylesTraditional, Detached
  • Elementary SchoolBellmanor
  • High SchoolTrinity
  • School DistrictHurst-Euless-Bedford ISD

Exterior

  • STORIES1
  • Garage Space2.0
  • water SourcePublic
  • utilitiesSewer Available, Water Available, Cable Available
  • PoolNone
  • roofComposition, Shingle
  • lot featuresInterior Lot, Landscaped, Few Trees
  • parkingDoor-Single, Driveway, Garage Faces Front
  • HEAT TYPECentral, Natural Gas
  • AIR CONDITIONINGCentral Air, Ceiling Fan(s), Electric
  • sewerPublic Sewer
  • SubstructureSlab
  • other exterior FeaturesRain Gutters

Financial

  • Price Upon Request
View Virtual Tour

Work With Lori

Guided by her motto, "Your Dream, Your Home, Your REALTOR®," Lori Seale isn't just in the business of real estate - she's in the business of making dreams come true.

Follow Me on Instagram