Leave a Message

Thank you for your message. I will be in touch with you shortly.

2908 Hawthorne Avenue 104
SEE ALL PHOTOS
2908 Hawthorne Avenue 104
Courtesy of Karen Collins
Sold

2908 Hawthorne Avenue 104

2908 Hawthorne Avenue 104, Dallas, TX 75219

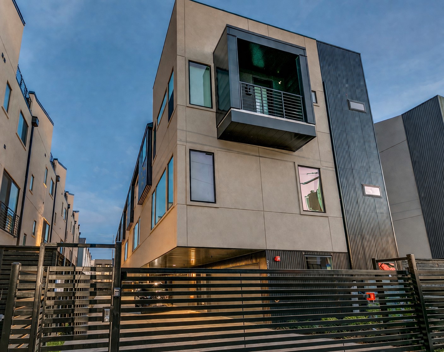
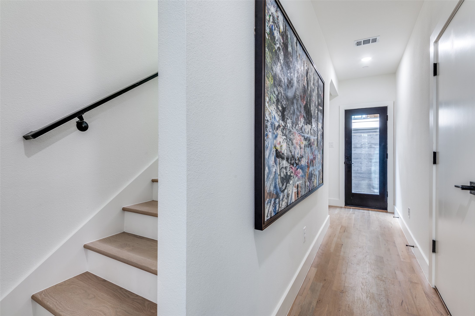
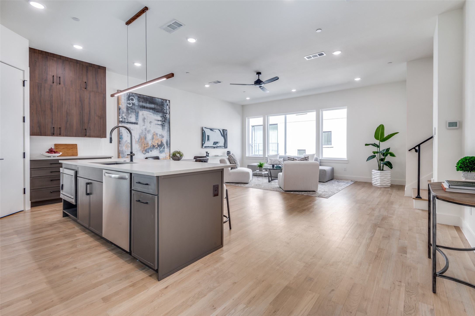
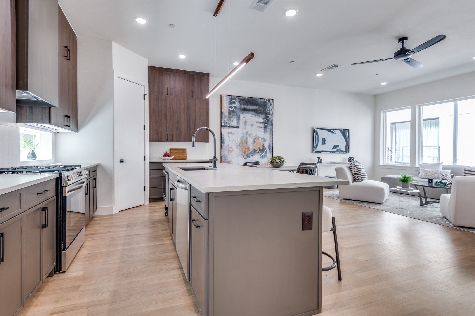
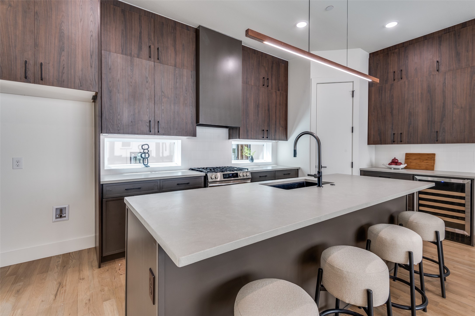
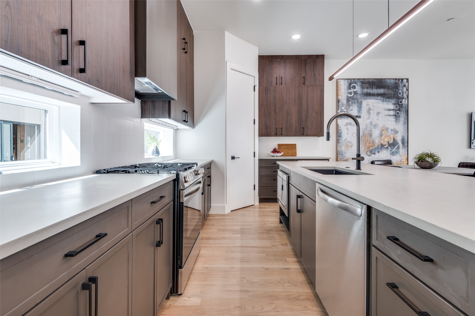
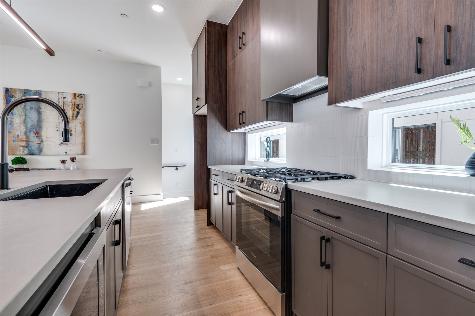
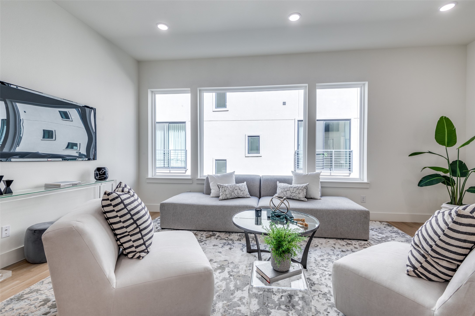
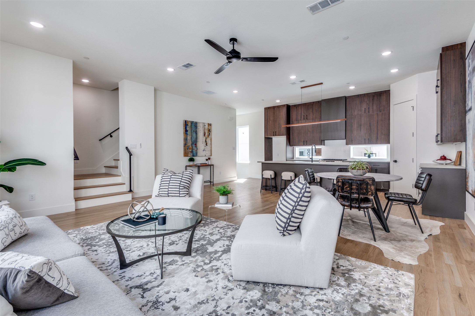
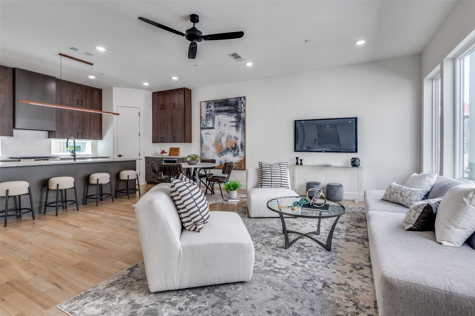
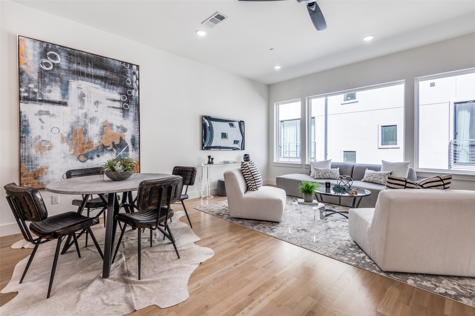
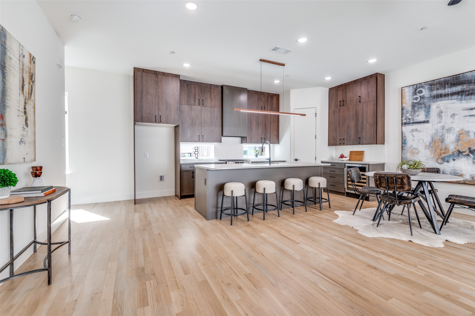
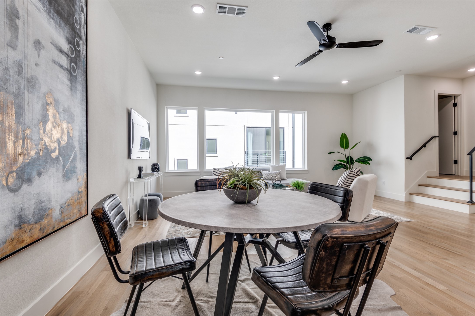
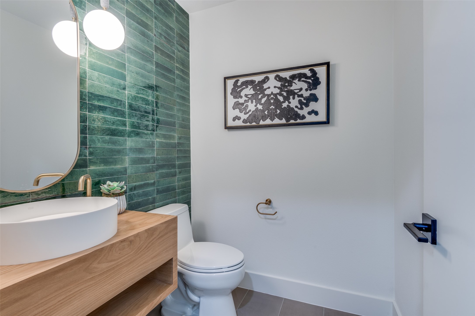
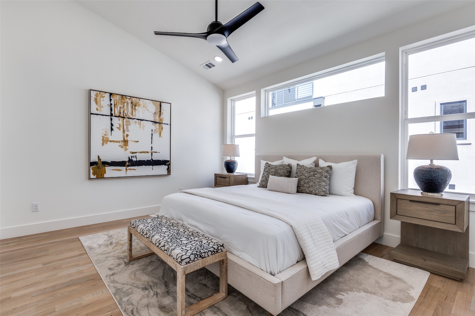
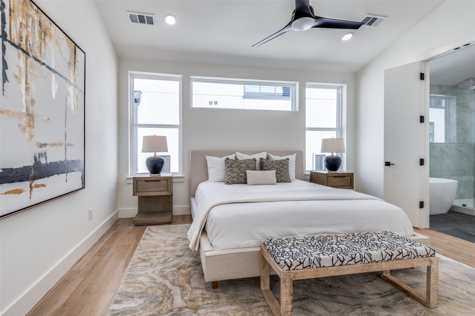
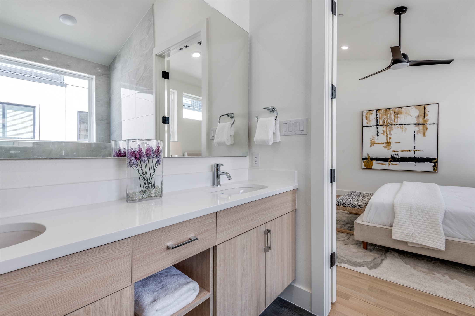
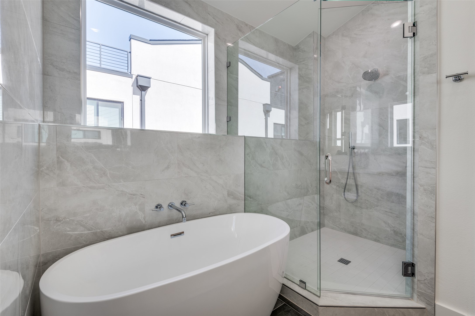
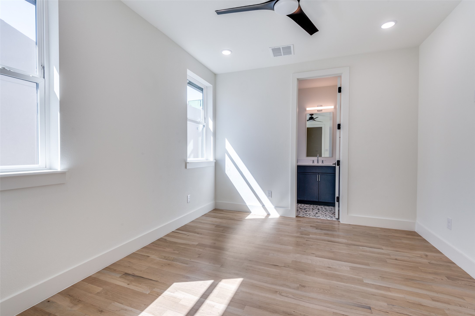
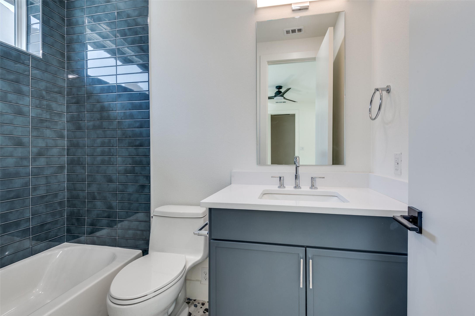
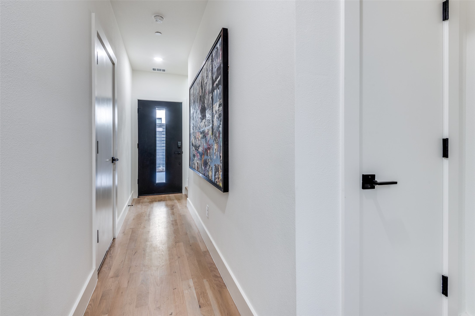
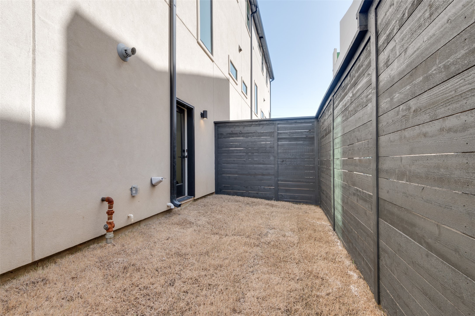
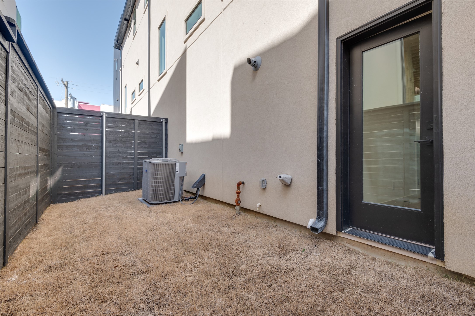
**CLOSEOUT PRICING for the last unit available in this building** NEW CONSTRUCTION. Modern, townhome-style condo located in West Love-Medical District! Chic 2 bed, 2.1 bath with private fenced backyard, gated entry, white oak hardwood floors, and designer details throughout. Large island kitchen with stainless steel appliances, quartz counters, and unique custom cabinets - open to spacious living & dining room. Primary suite features vaulted ceilings, walk-in closet, and ensuite bath with large shower, dual sinks, and freestanding bathtub. The secondary bedroom also features an ensuite bath and walk-in closet.

2
beds

3
baths

1,701 Sq.Ft. LIVING AREA

8,058.6 Sq.Ft. lot

Lori Seale

Lori Seale

Features & Amenities

Interior

  • total bedrooms2
  • Total bathrooms3
  • full bathrooms2
  • half bathroom1
  • Flooring Ceramic Tile, Wood
  • APPLIANCES Dishwasher, Disposal, Gas Range, Microwave, Tankless Water Heater
  • other interior Features Decorative/Designer Lighting Fixtures, Eat-in Kitchen, Kitchen Island, Open Floorplan

Area & Lot

  • Status Sold
  • Date Sold July 22, 2026
  • Living Area1,701 Sq.Ft.
  • Lot Area8,058.6 Sq.Ft.
  • MLS® ID21241884
  • TypeCondo
  • YEAR BUILT2025
  • NeighborhoodDallas
  • Architecture StylesContemporary/Modern
  • Elementary SchoolMaplelawn
  • Middle SchoolRusk
  • High SchoolNorth Dallas
  • School DistrictDallas ISD

Exterior

  • STORIES3
  • Garage Space2.0
  • water SourcePublic
  • utilitiesSewer Available, Water Available
  • PoolNone
  • parkingElectric Gate
  • HEAT TYPECentral, Natural Gas
  • AIR CONDITIONINGCentral Air, Electric
  • sewerPublic Sewer
  • security FeaturesGated Community

Financial

  • Price Upon Request
View Virtual Tour

Dallas

Explore

Work With Lori

Guided by her motto, "Your Dream, Your Home, Your REALTOR®," Lori Seale isn't just in the business of real estate - she's in the business of making dreams come true.

Follow Me on Instagram