Lori Seale
15688 Tea Tree Road
15688 Tea Tree Road
15688 Tea Tree Road
15688 Tea Tree Road
15688 Tea Tree Road
15688 Tea Tree Road
15688 Tea Tree Road
15688 Tea Tree Road
15688 Tea Tree Road
15688 Tea Tree Road
15688 Tea Tree Road
15688 Tea Tree Road
15688 Tea Tree Road
15688 Tea Tree Road
15688 Tea Tree Road
15688 Tea Tree Road
15688 Tea Tree Road
15688 Tea Tree Road
15688 Tea Tree Road
15688 Tea Tree Road
15688 Tea Tree Road
15688 Tea Tree Road
15688 Tea Tree Road
15688 Tea Tree Road
15688 Tea Tree Road
15688 Tea Tree Road
15688 Tea Tree Road
15688 Tea Tree Road
15688 Tea Tree Road
15688 Tea Tree Road
15688 Tea Tree Road
15688 Tea Tree Road
15688 Tea Tree Road
15688 Tea Tree Road
15688 Tea Tree Road
15688 Tea Tree Road
15688 Tea Tree Road
15688 Tea Tree Road
15688 Tea Tree Road
SEE ALL PHOTOS
15688 Tea Tree Road
15688 Tea Tree Road
15688 Tea Tree Road
15688 Tea Tree Road
15688 Tea Tree Road
15688 Tea Tree Road
15688 Tea Tree Road
15688 Tea Tree Road
15688 Tea Tree Road
15688 Tea Tree Road
15688 Tea Tree Road
15688 Tea Tree Road
15688 Tea Tree Road
15688 Tea Tree Road
15688 Tea Tree Road
15688 Tea Tree Road
15688 Tea Tree Road
15688 Tea Tree Road
15688 Tea Tree Road
15688 Tea Tree Road
15688 Tea Tree Road
15688 Tea Tree Road
15688 Tea Tree Road
15688 Tea Tree Road
15688 Tea Tree Road
15688 Tea Tree Road
15688 Tea Tree Road
15688 Tea Tree Road
15688 Tea Tree Road
15688 Tea Tree Road
15688 Tea Tree Road
15688 Tea Tree Road
15688 Tea Tree Road
15688 Tea Tree Road
15688 Tea Tree Road
15688 Tea Tree Road
15688 Tea Tree Road
15688 Tea Tree Road
15688 Tea Tree Road
Leased

15688 Tea Tree Road

15688 Tea Tree Road, Frisco, TX 75033

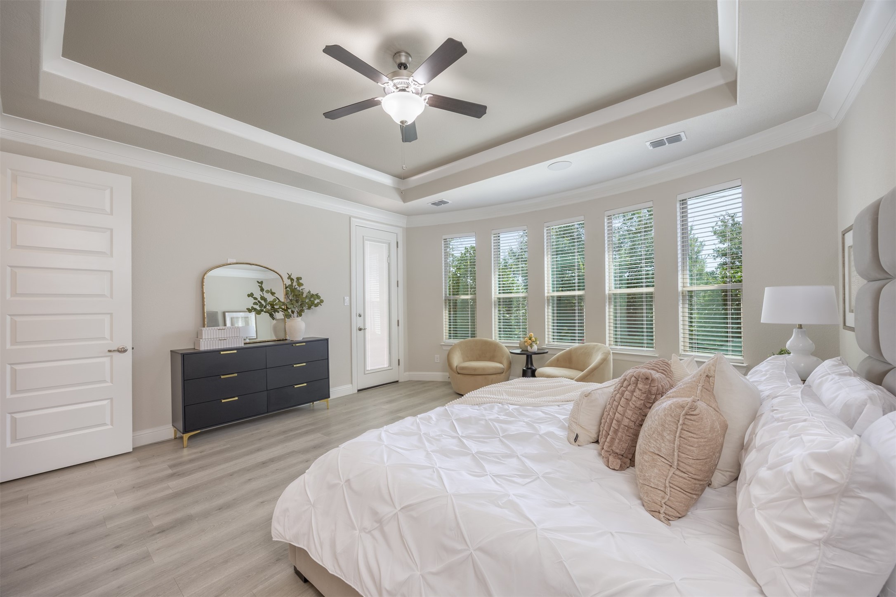
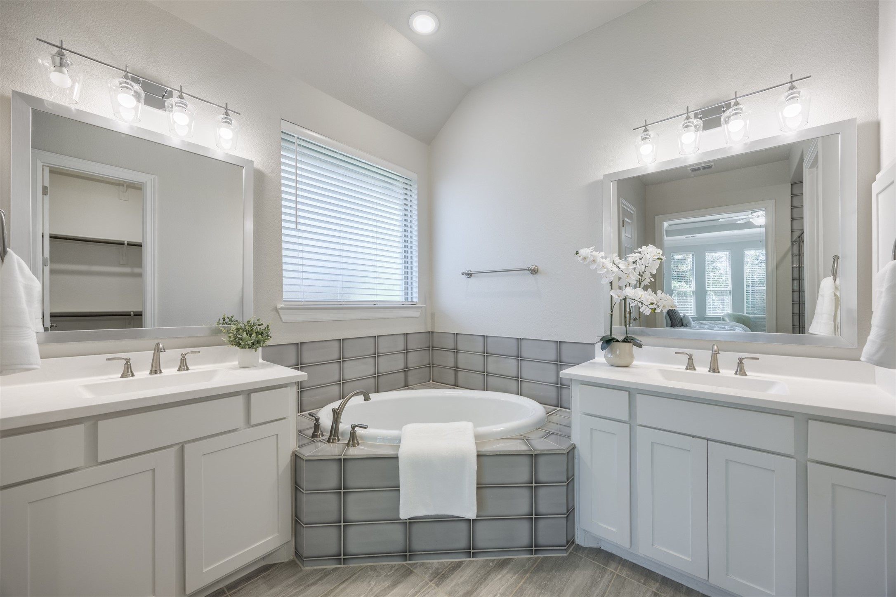
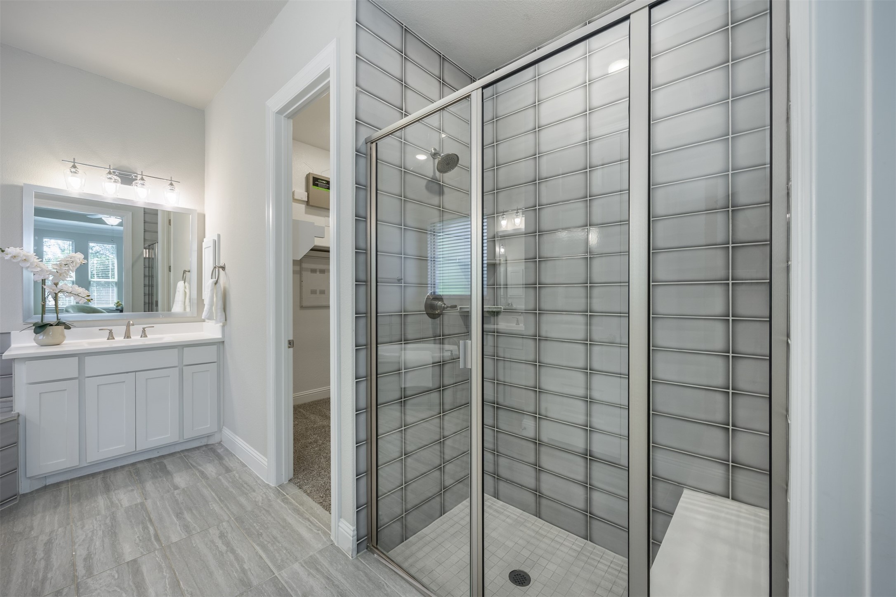
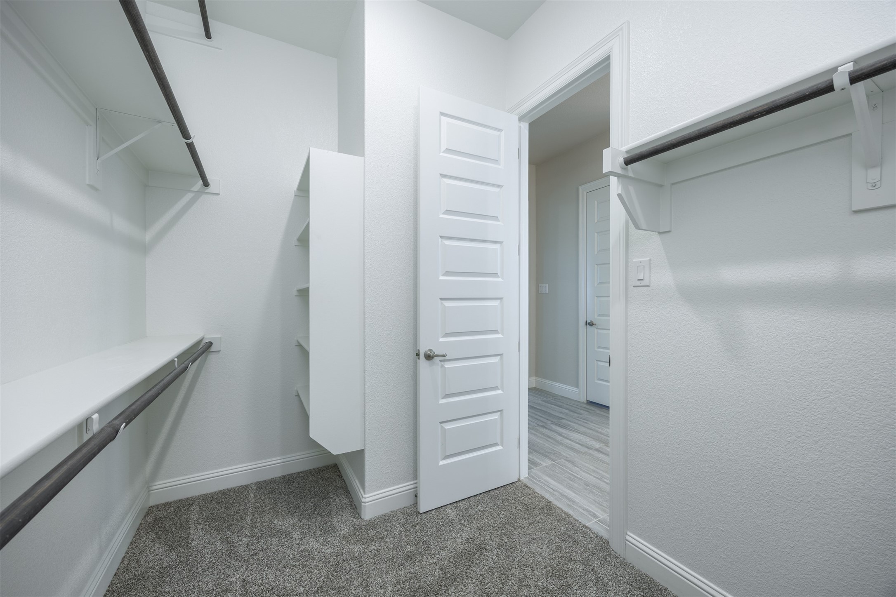
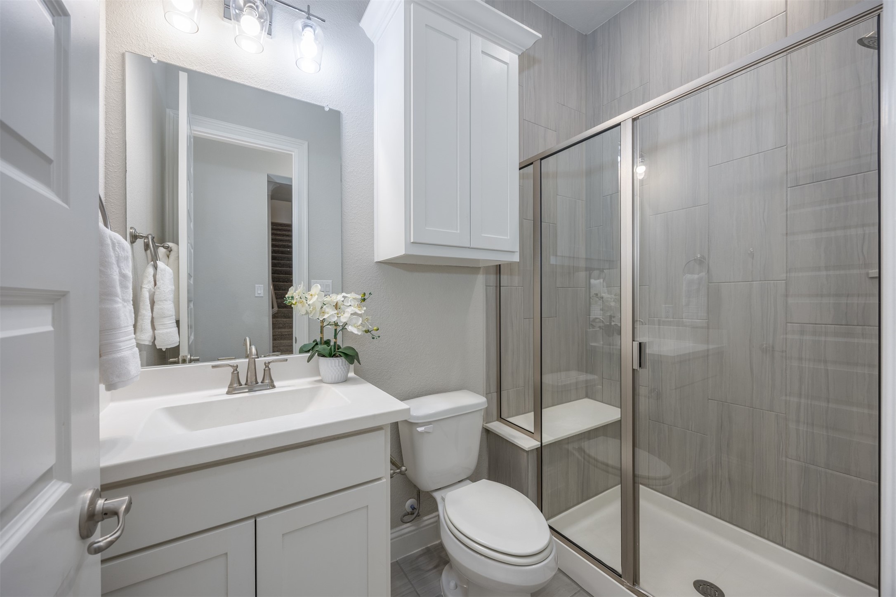
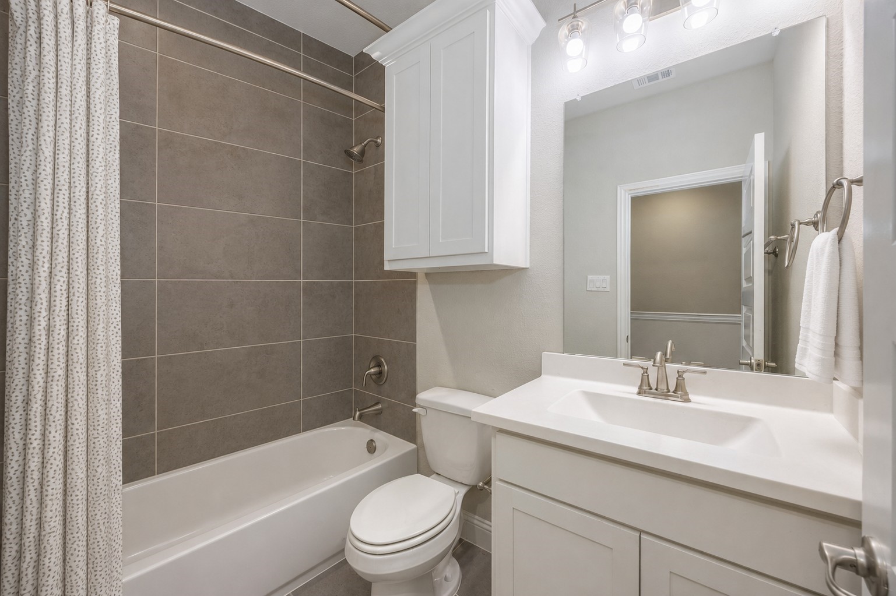
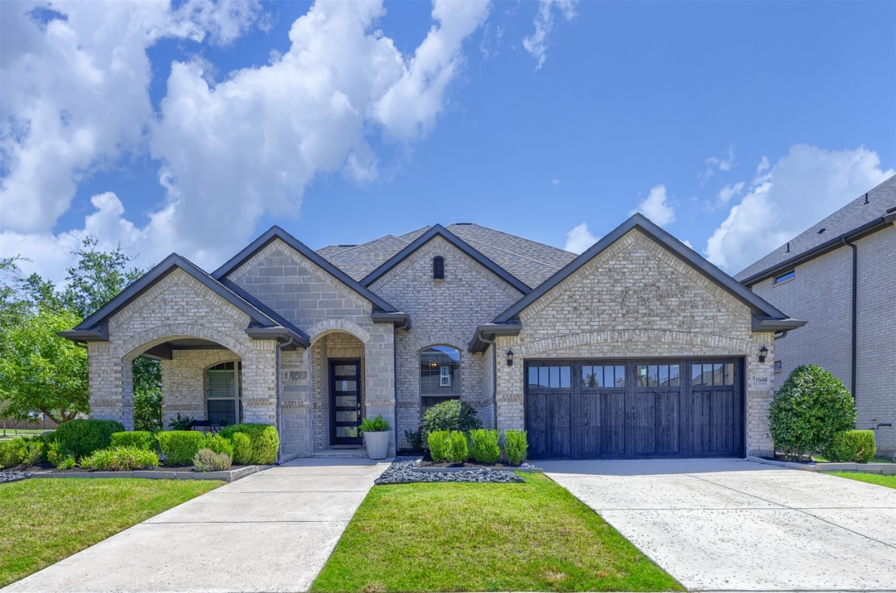
Multiple Applications Received. Exceptional design, luxurious finishes, & resort-style outdoor living come together in this breathtaking former model home in Frisco's coveted Hollyhock community. Offering 5 bedrooms & 4 full baths, this distinctive residence combines impressive architectural details with a floor plan designed for everyday living & entertaining.
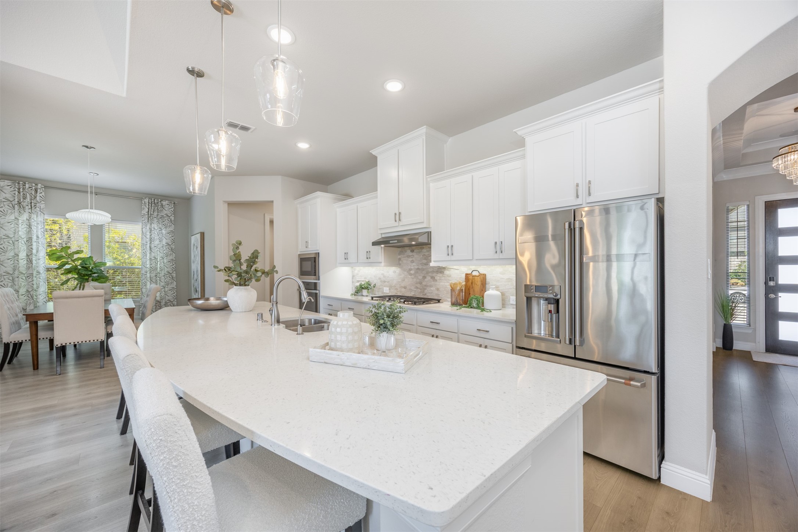
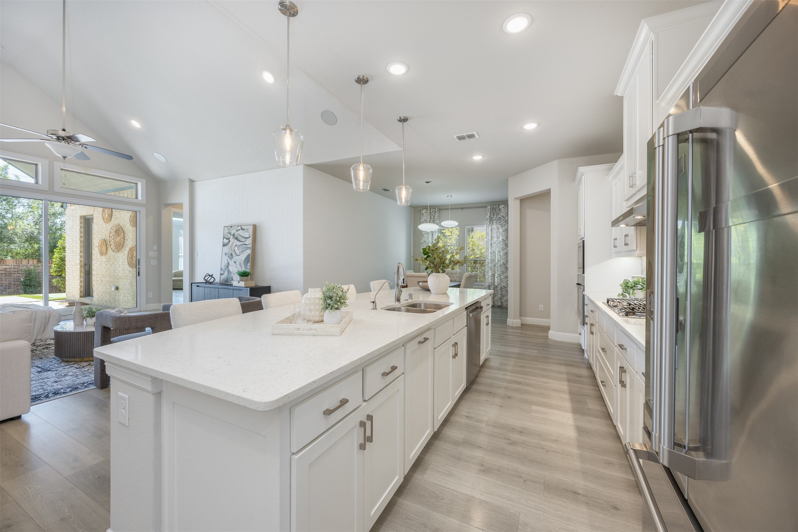
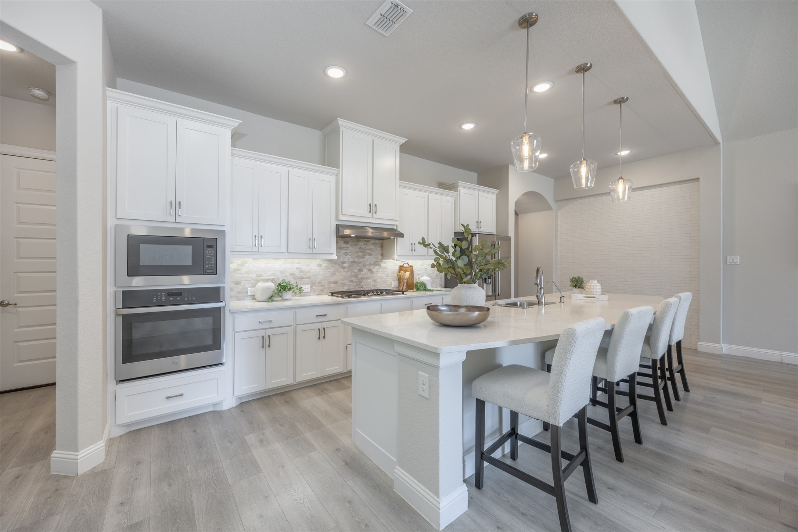
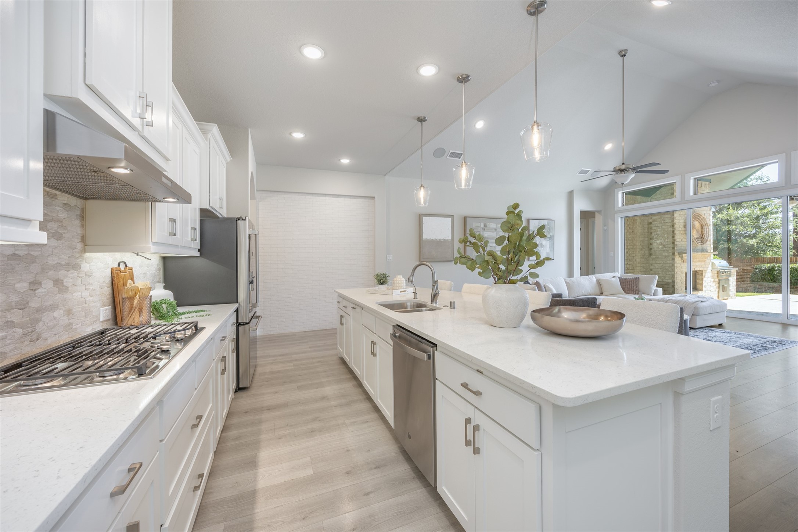
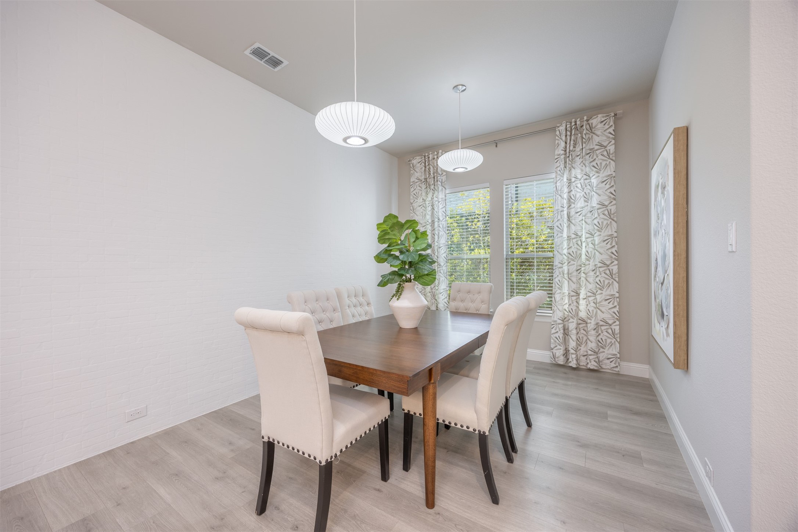
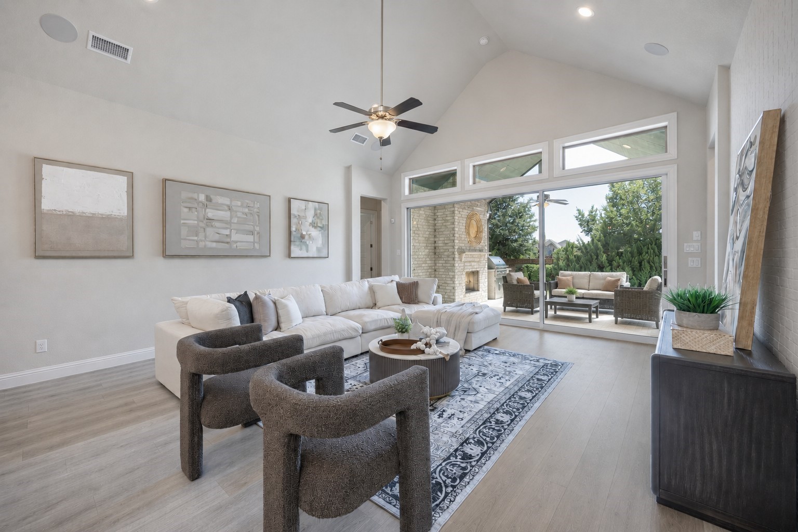
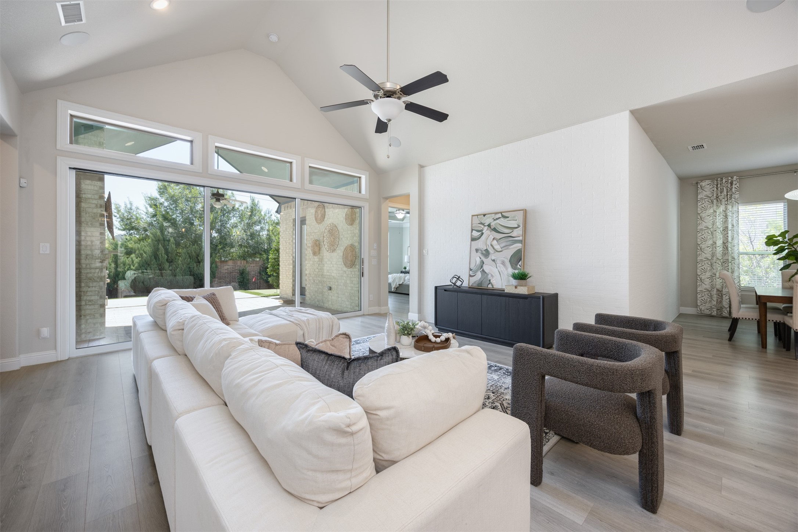
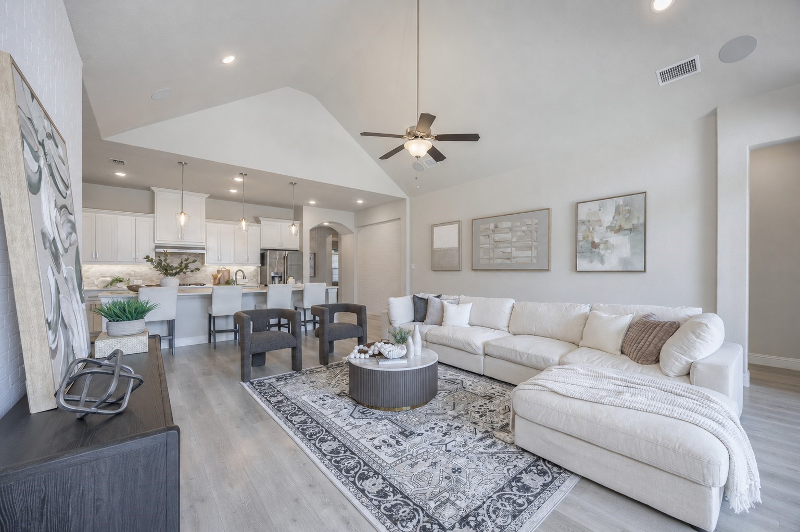
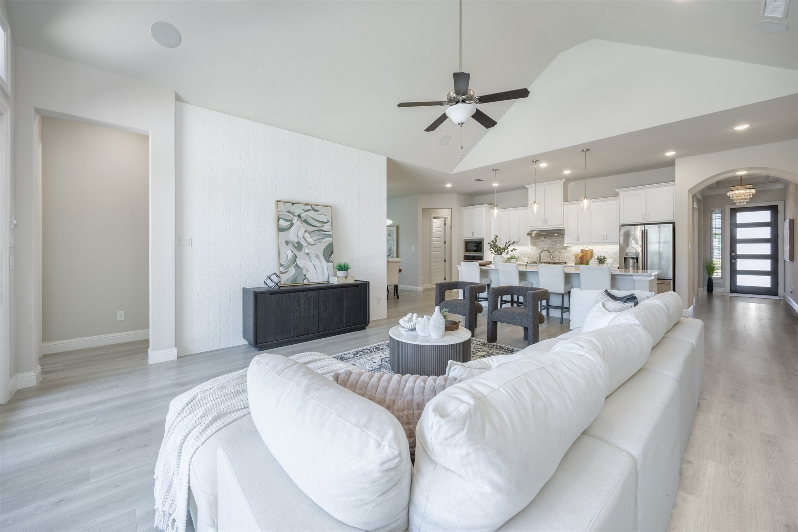
Natural light fills the open-concept interior, highlighting soaring cathedral ceilings & designer finishes. The kitchen is anchored by an oversized island & offers abundant cabinetry with seamless flow into the dining and family rooms. A brick feature wall adds warmth, while dramatic multi-slide glass doors create a true indoor-outdoor living experience.
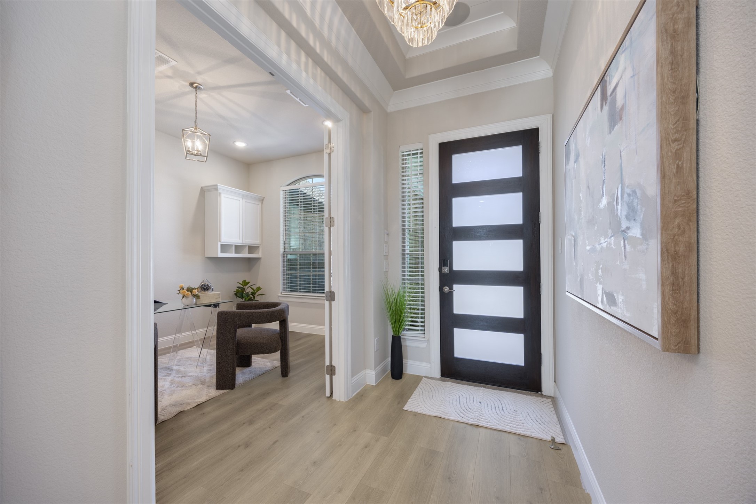
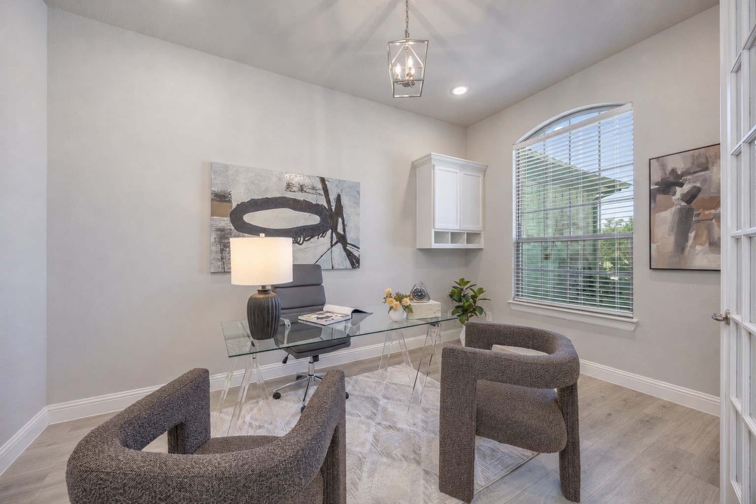
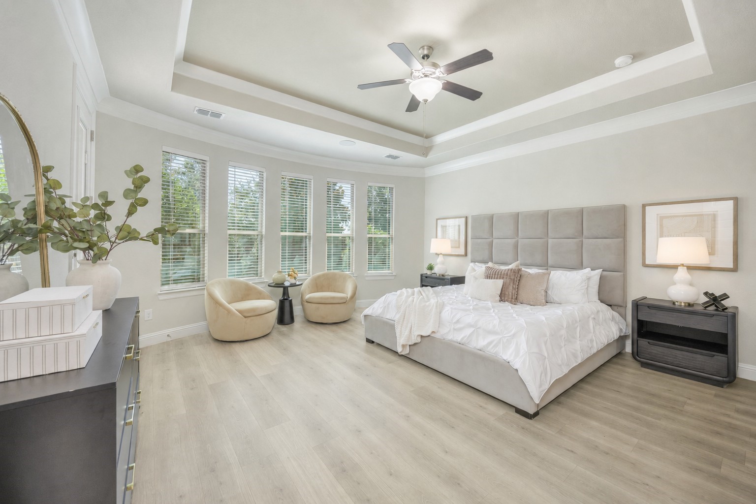
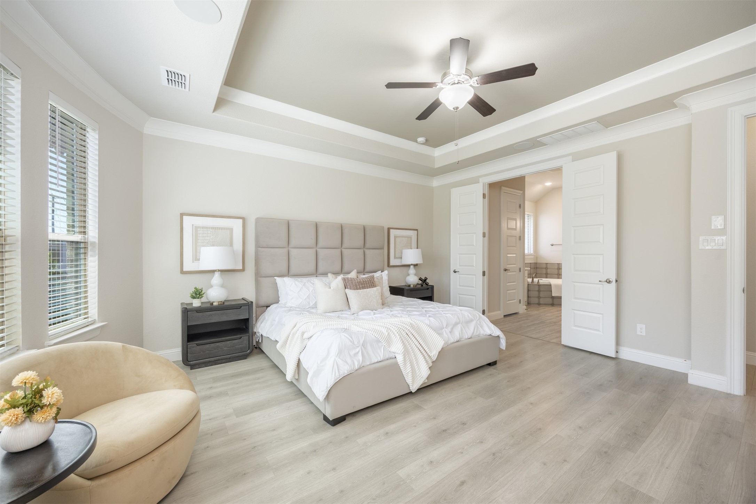
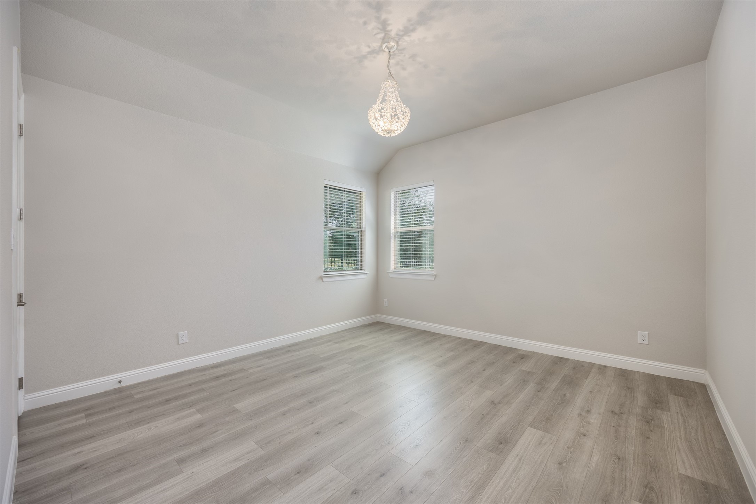
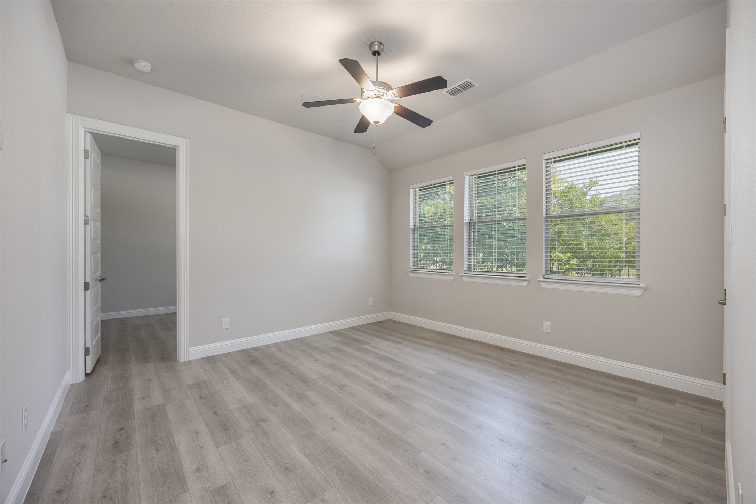
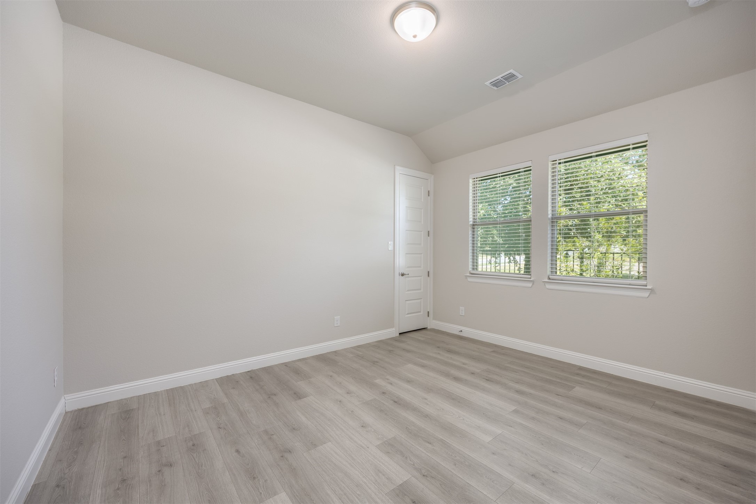
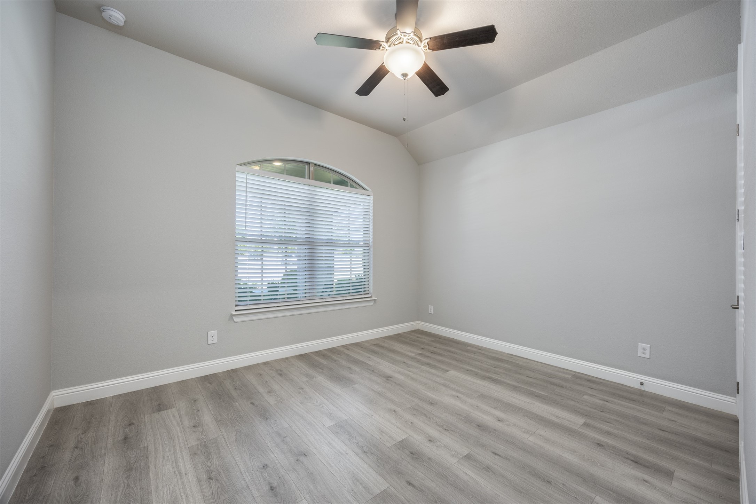
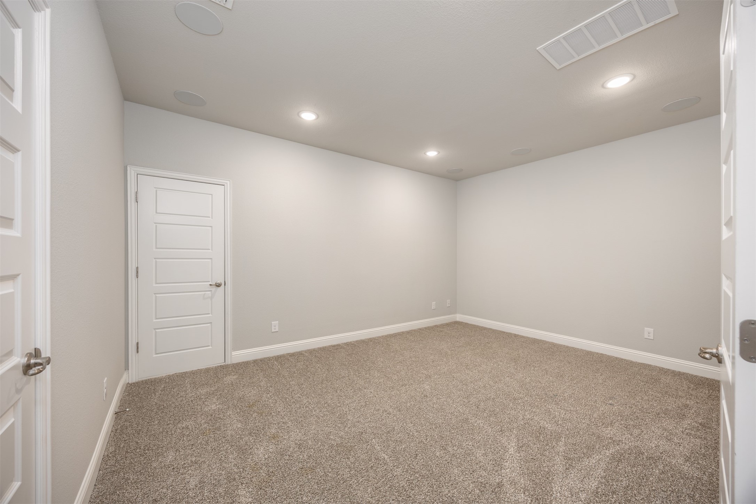
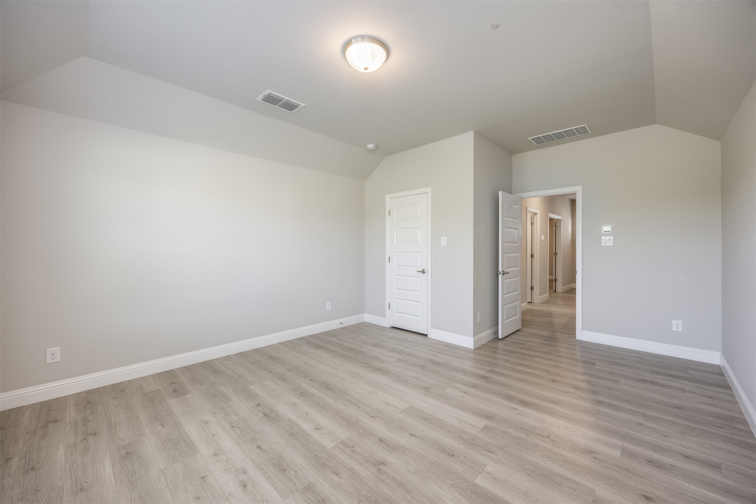
A rare, versatile floor plan features four bedrooms on the first floor, including the private primary suite and three secondary bedrooms. Two secondary bedrooms are complemented by a flexible bonus space ideal for a children's retreat, homework area, playroom, shared study, or sitting room. A separate home office accommodates today's flexible lifestyle. Upstairs, a fifth bedroom with full bath offers privacy for guests, while the media room provides dedicated space for movies & entertainment.
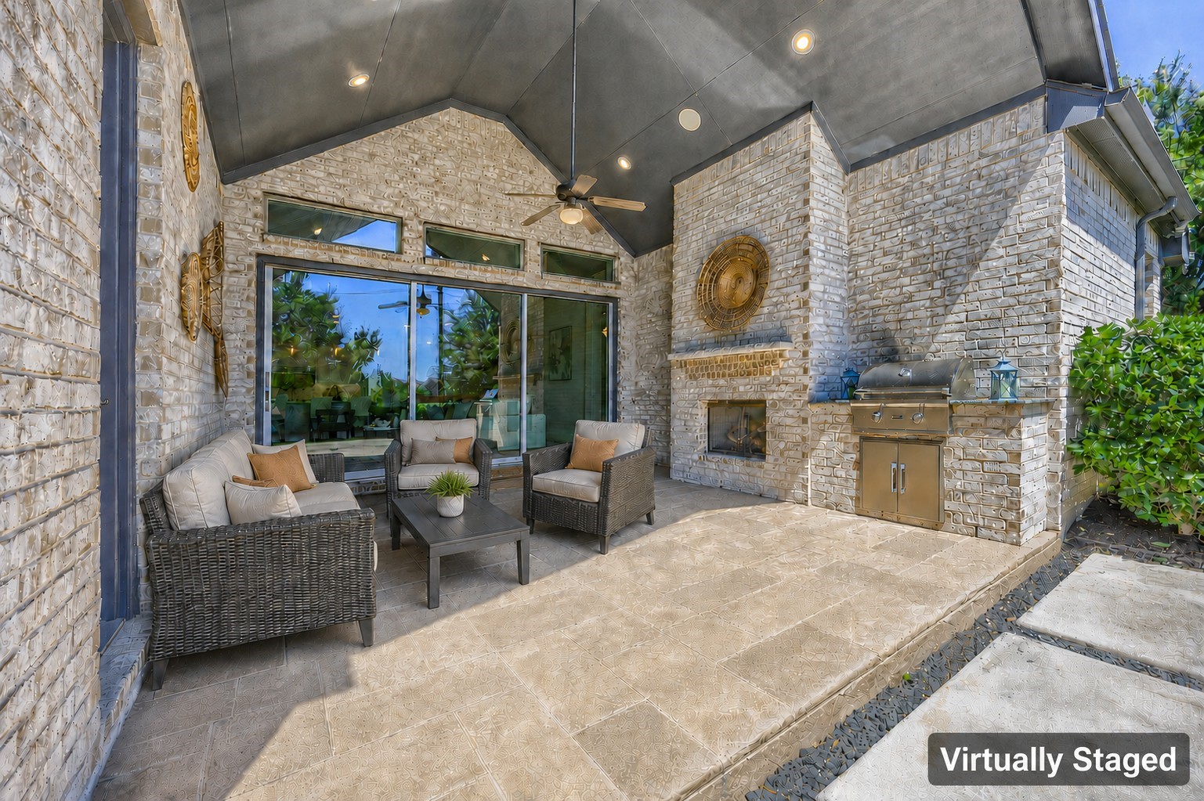
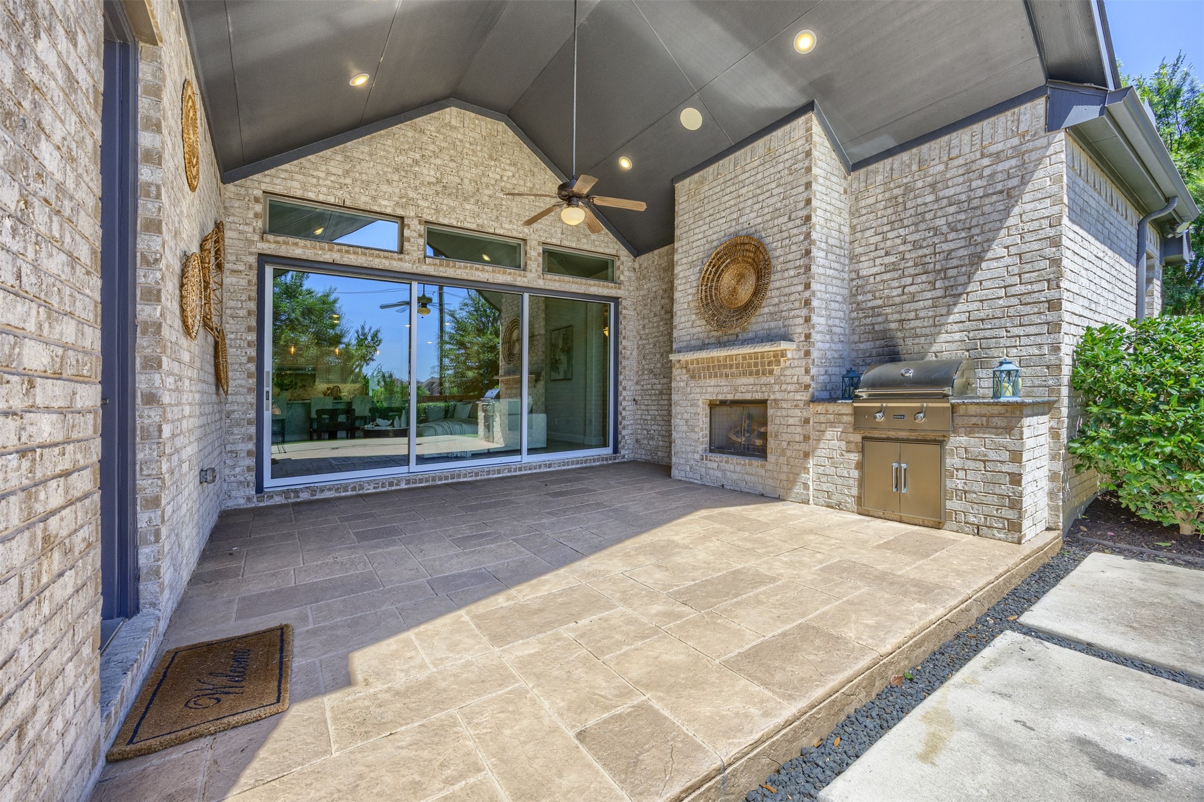
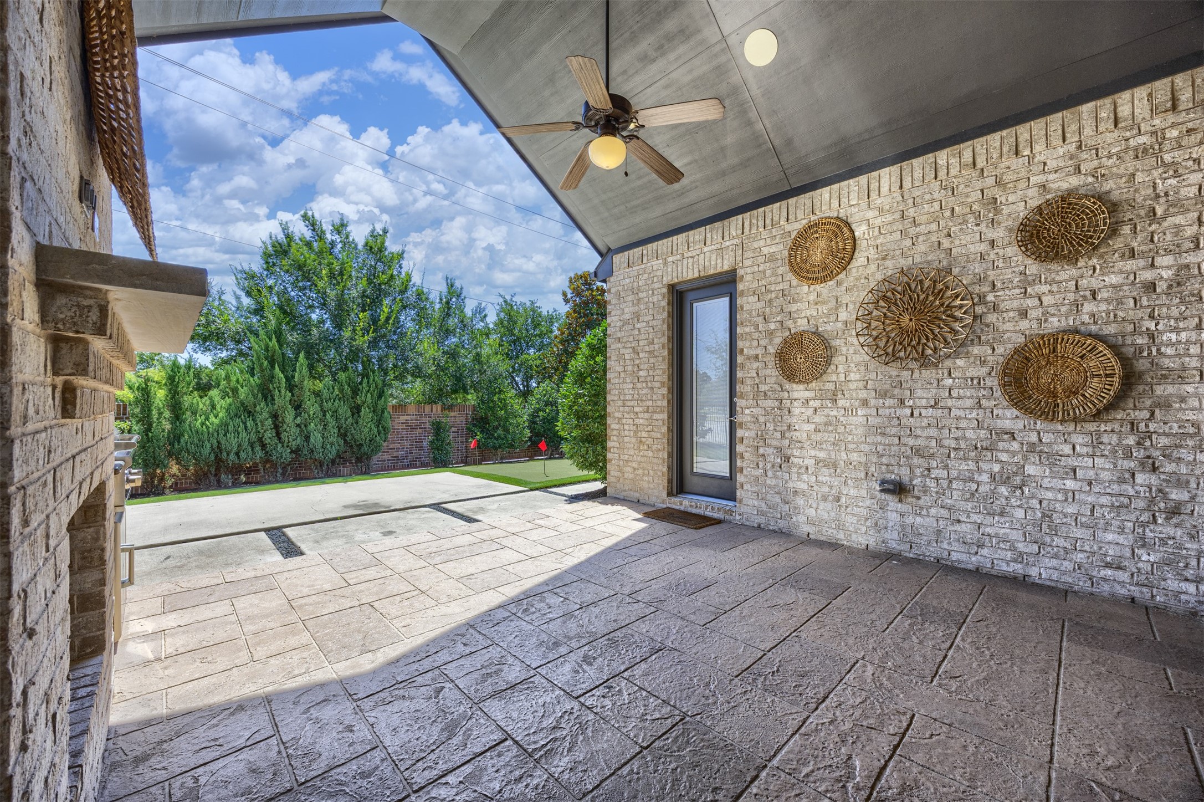
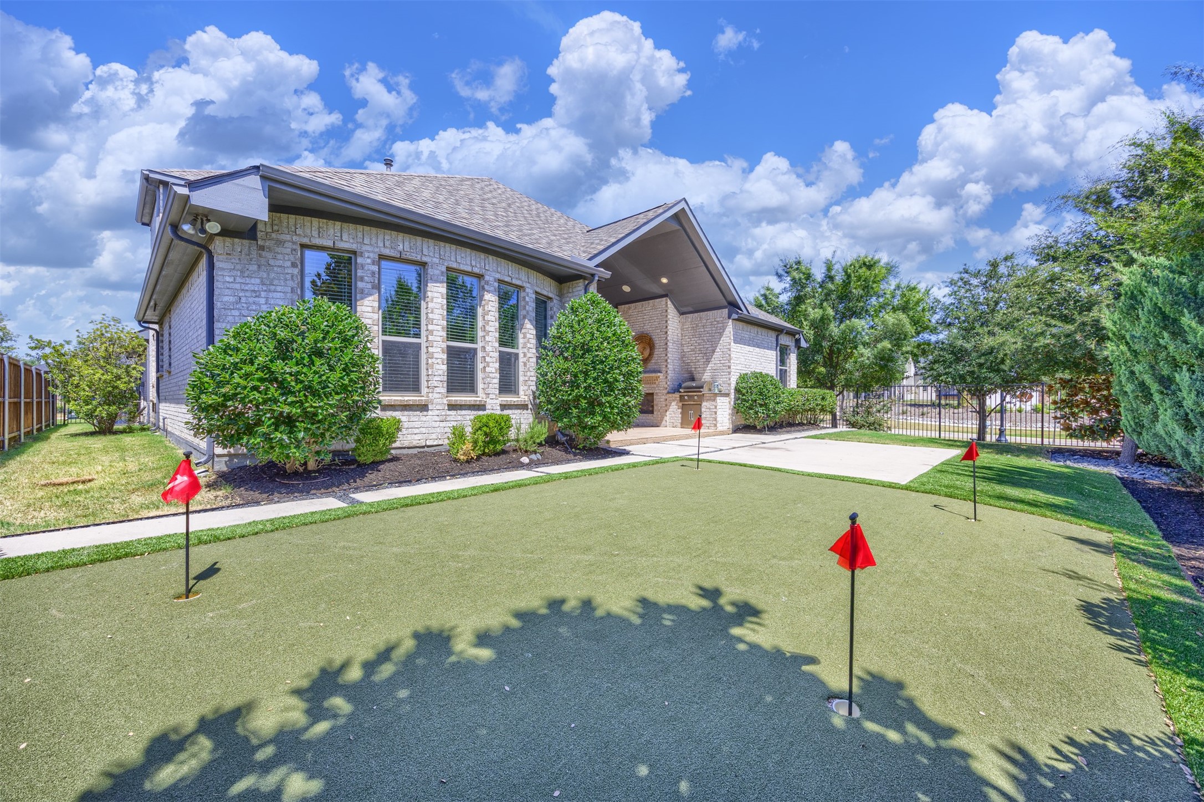
The backyard retreat is designed for year-round enjoyment. An expansive east-facing covered patio features a built-in outdoor fireplace & grill, while the private putting green adds another layer of recreation--perfect for quiet mornings & memorable evenings with friends.
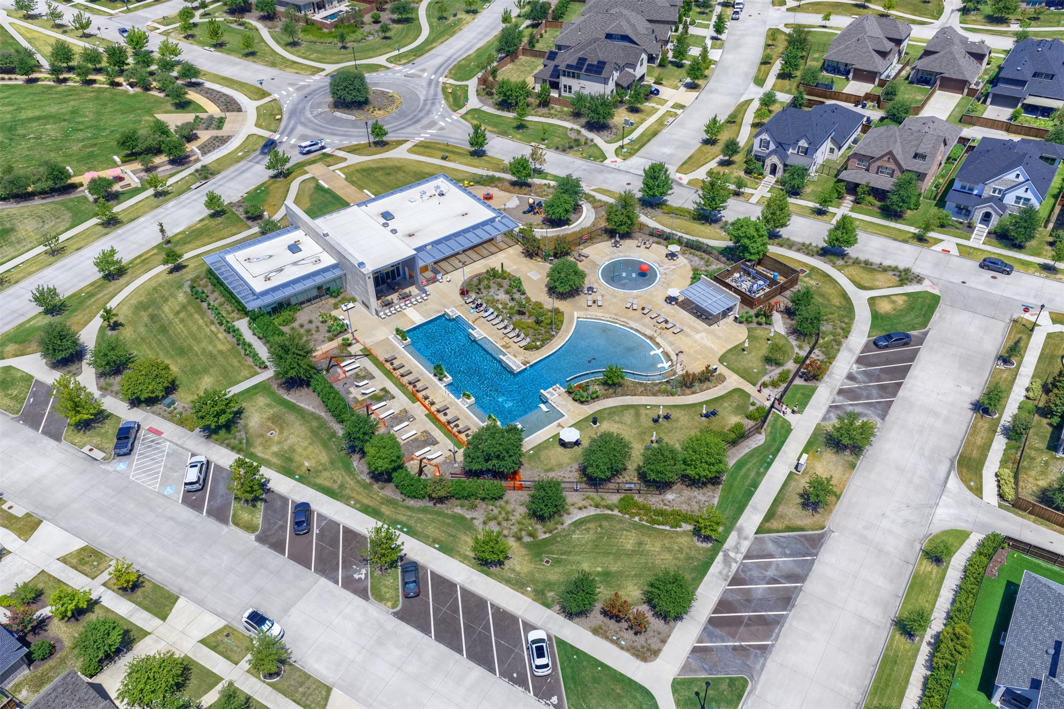
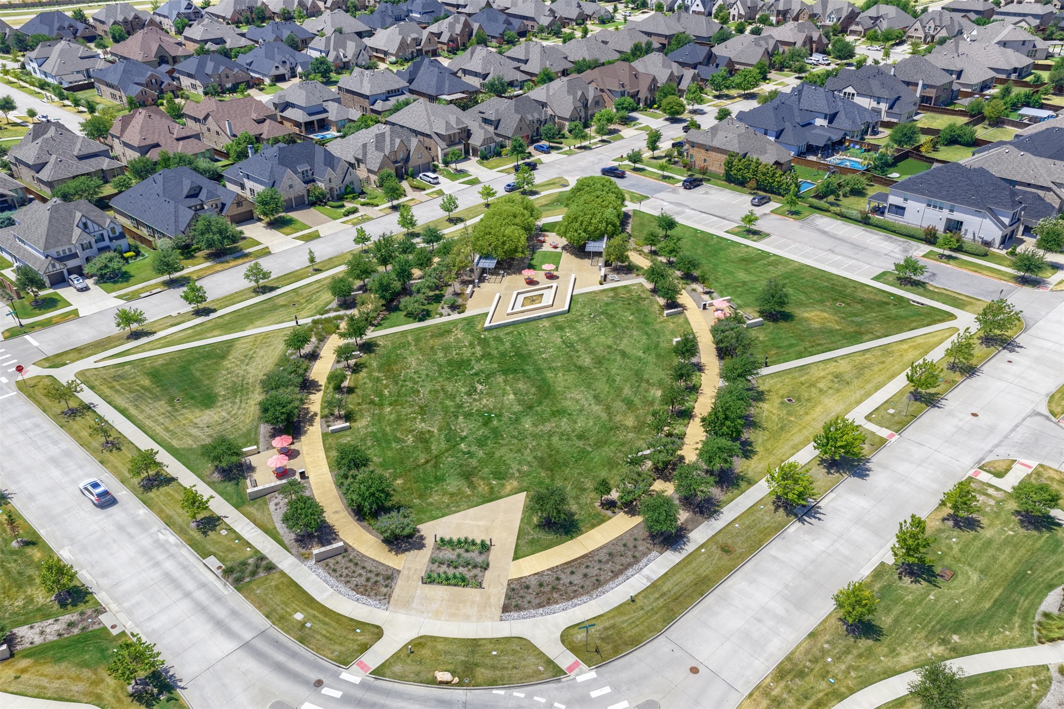
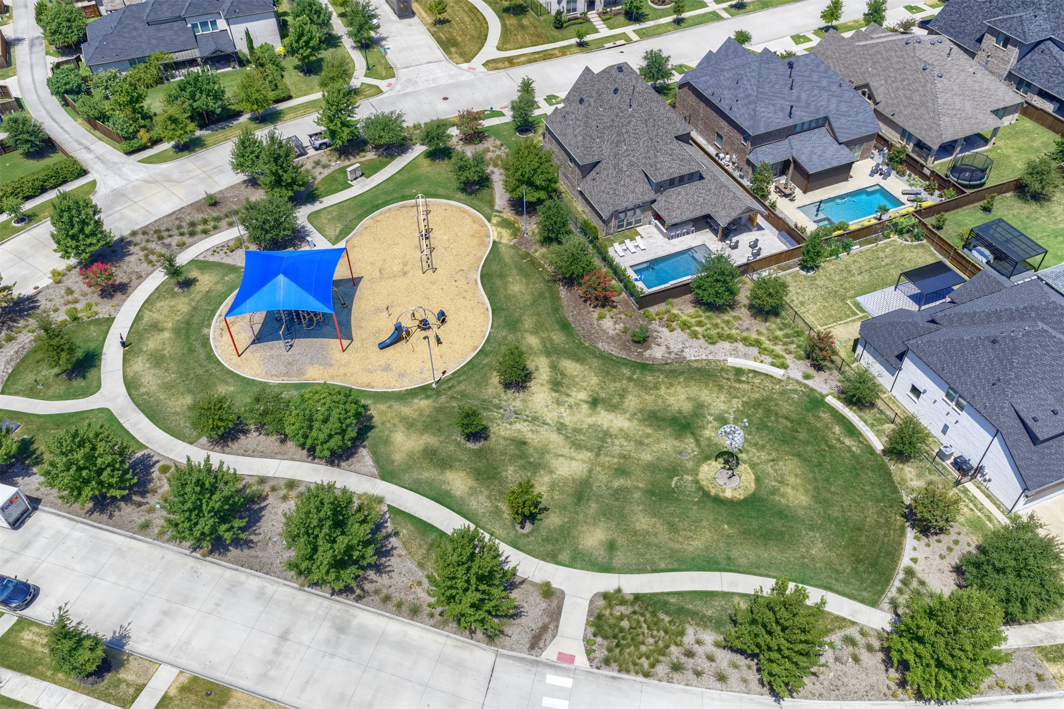
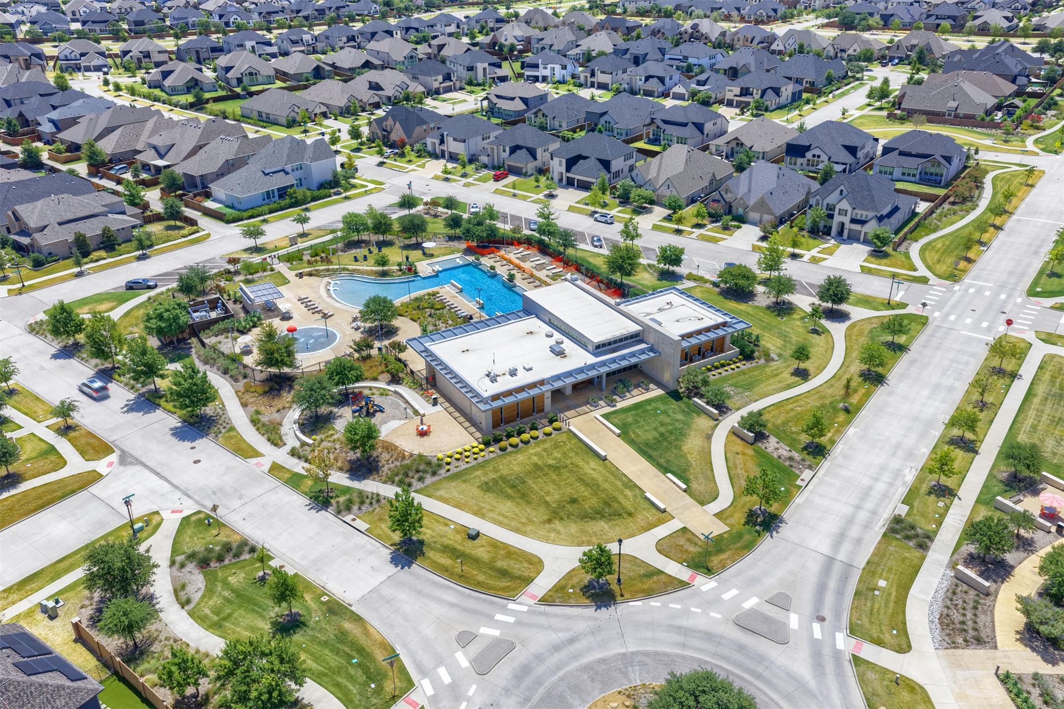
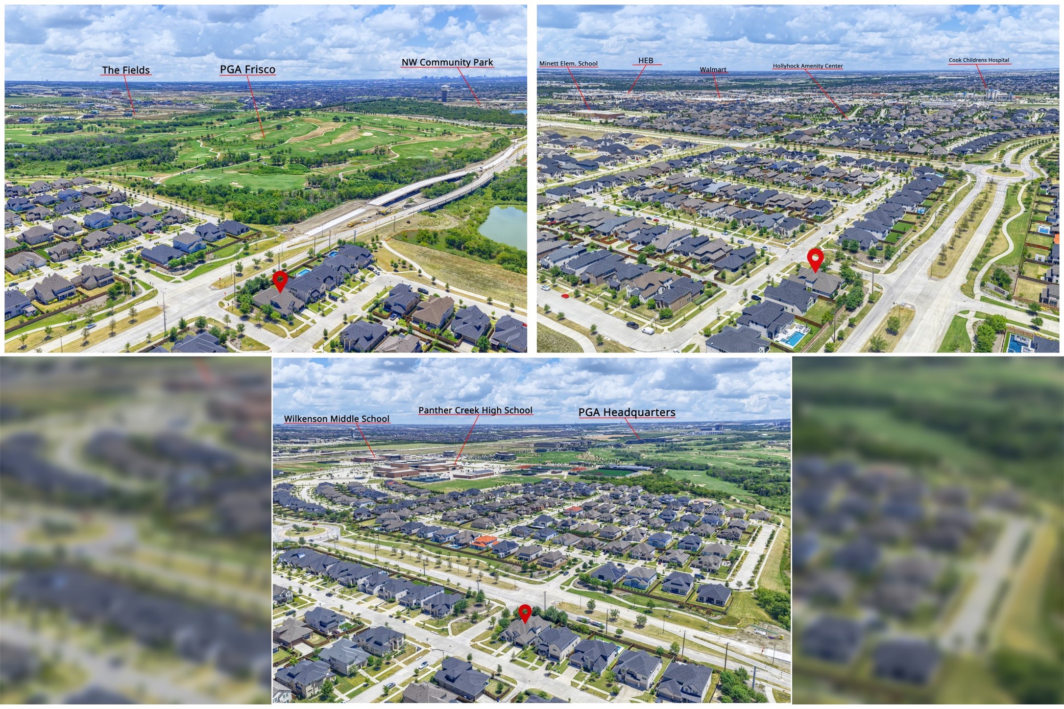
Hollyhock residents enjoy The Fields House clubhouse, a fitness center, resort pool with lap lanes & beach entry, splash pad, parks, playgrounds, & scenic trails connecting to a 300-acre park.
Just minutes from the PGA of America Headquarters, Omni PGA Frisco Resort, Fields West, Firefly Park, Universal Kids Resort, H-E-B, & Frisco's shopping, dining, and entertainment. *Pets are case by case at the discretion of the owner*

5
beds

4
baths

3,470 Sq.Ft. LIVING AREA

8,668.44 Sq.Ft. lot

Lori Seale

Lori Seale

Features & Amenities

Interior

  • total bedrooms5
  • Total bathrooms4
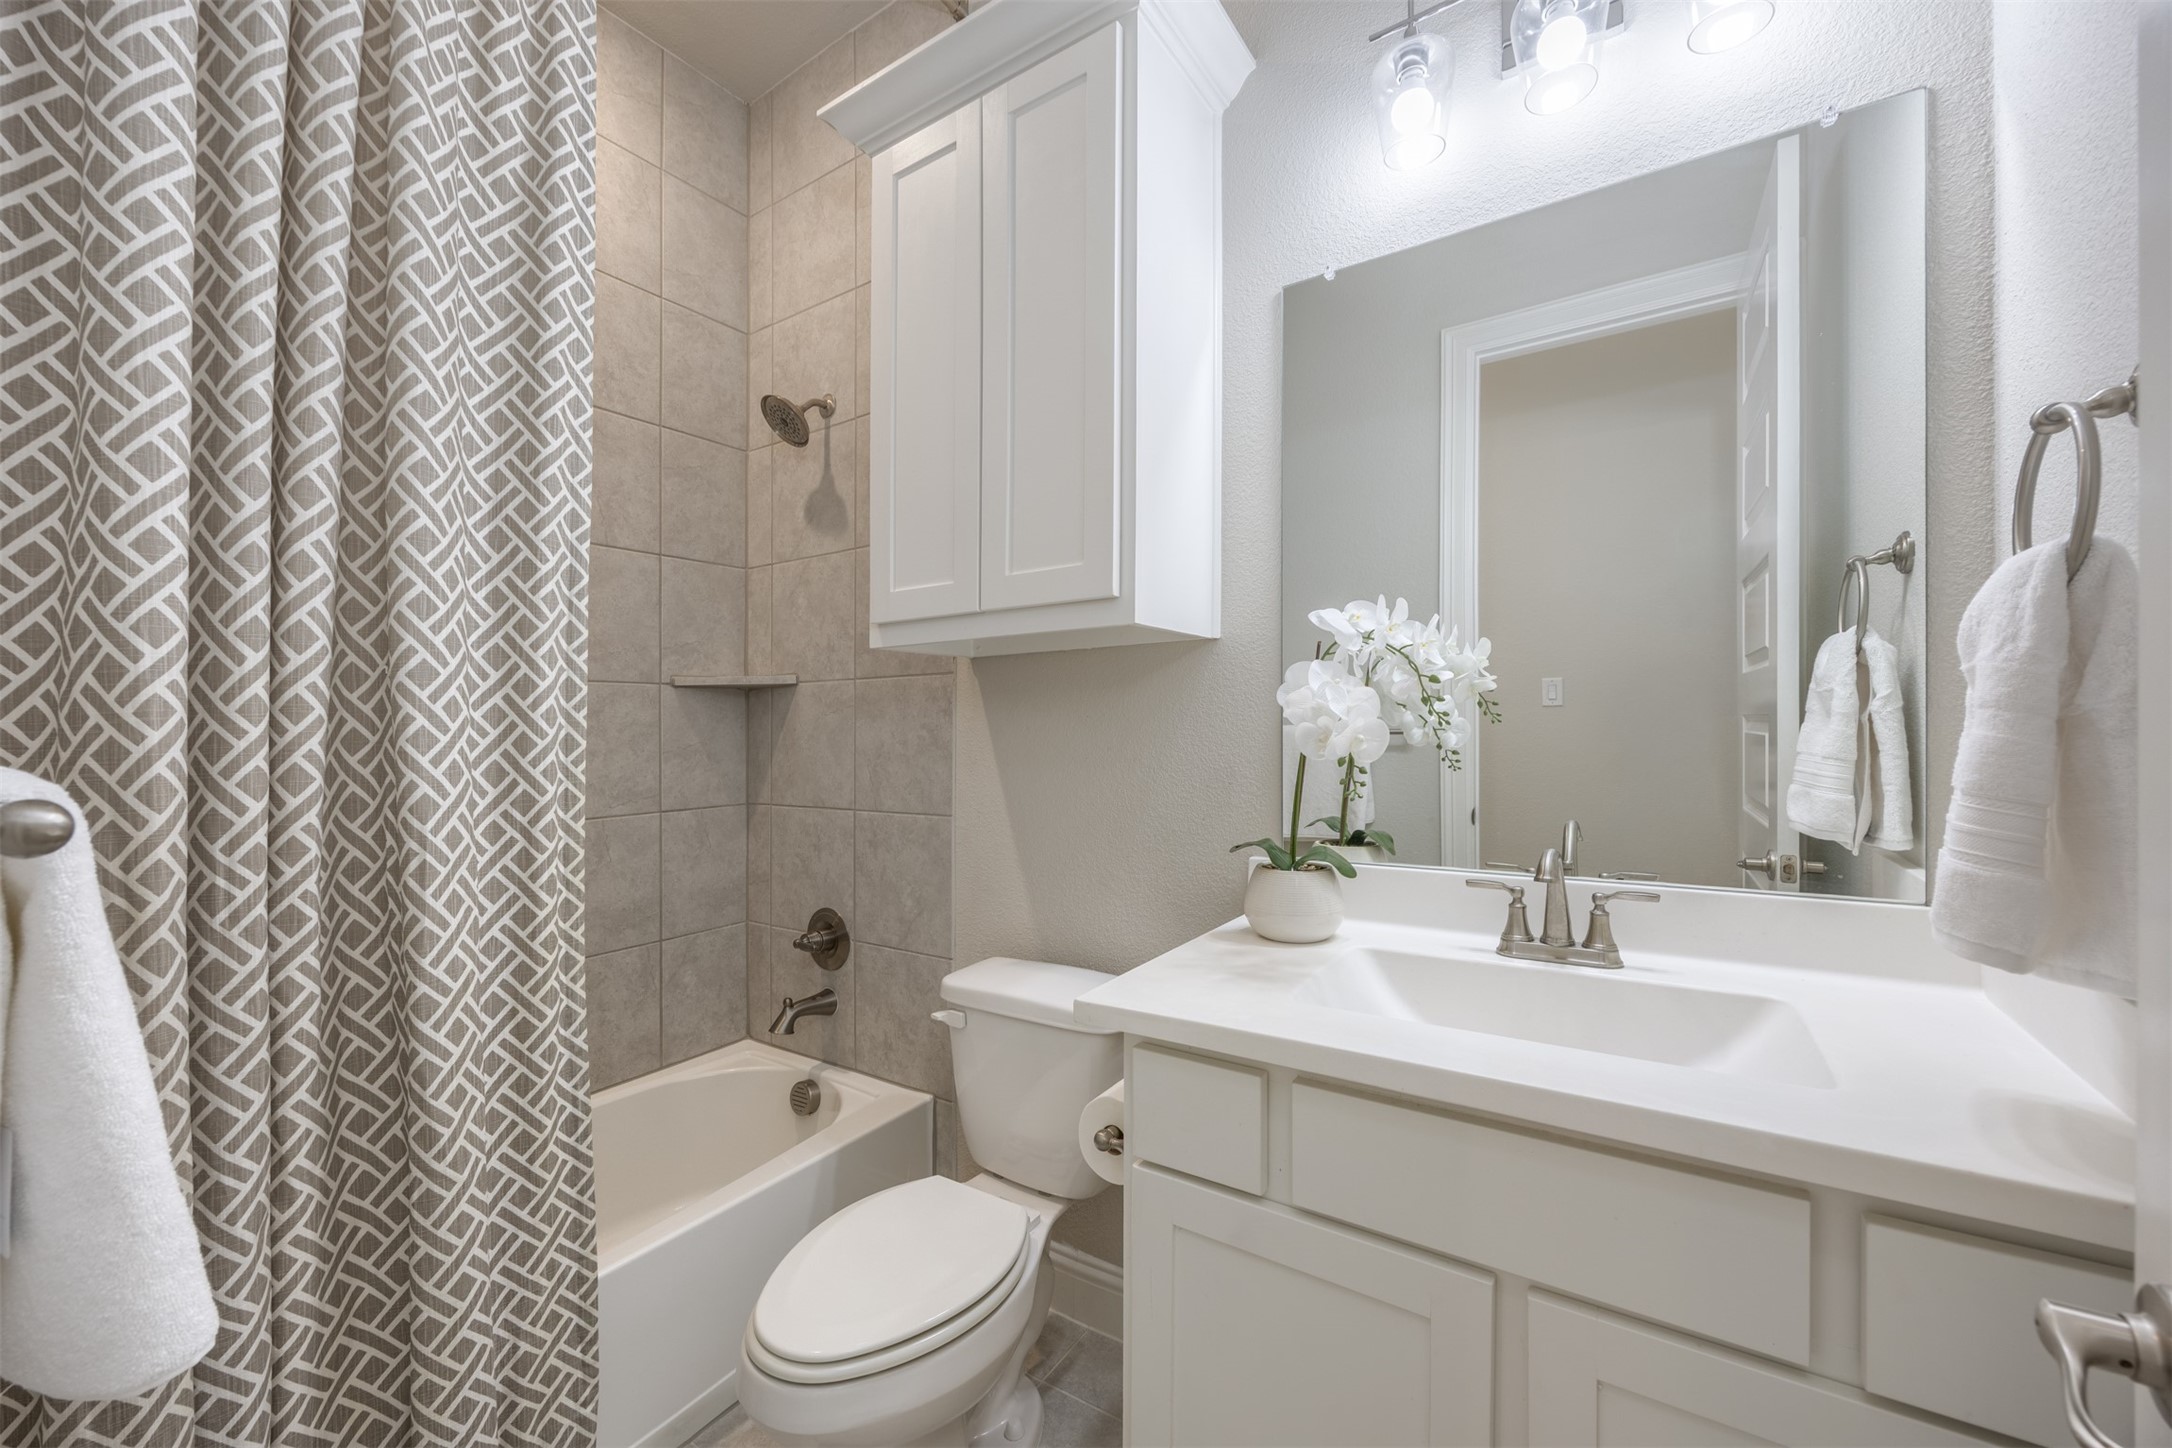
  • full bathrooms4
  • Flooring Carpet, Ceramic Tile, Hardwood
  • Fireplace Gas, Living Room, Outside
  • APPLIANCES Some Gas Appliances, Dryer, Dishwasher, Electric Oven, Gas Cooktop, Disposal, Microwave, Plumbed For Gas, Refrigerator, Washer
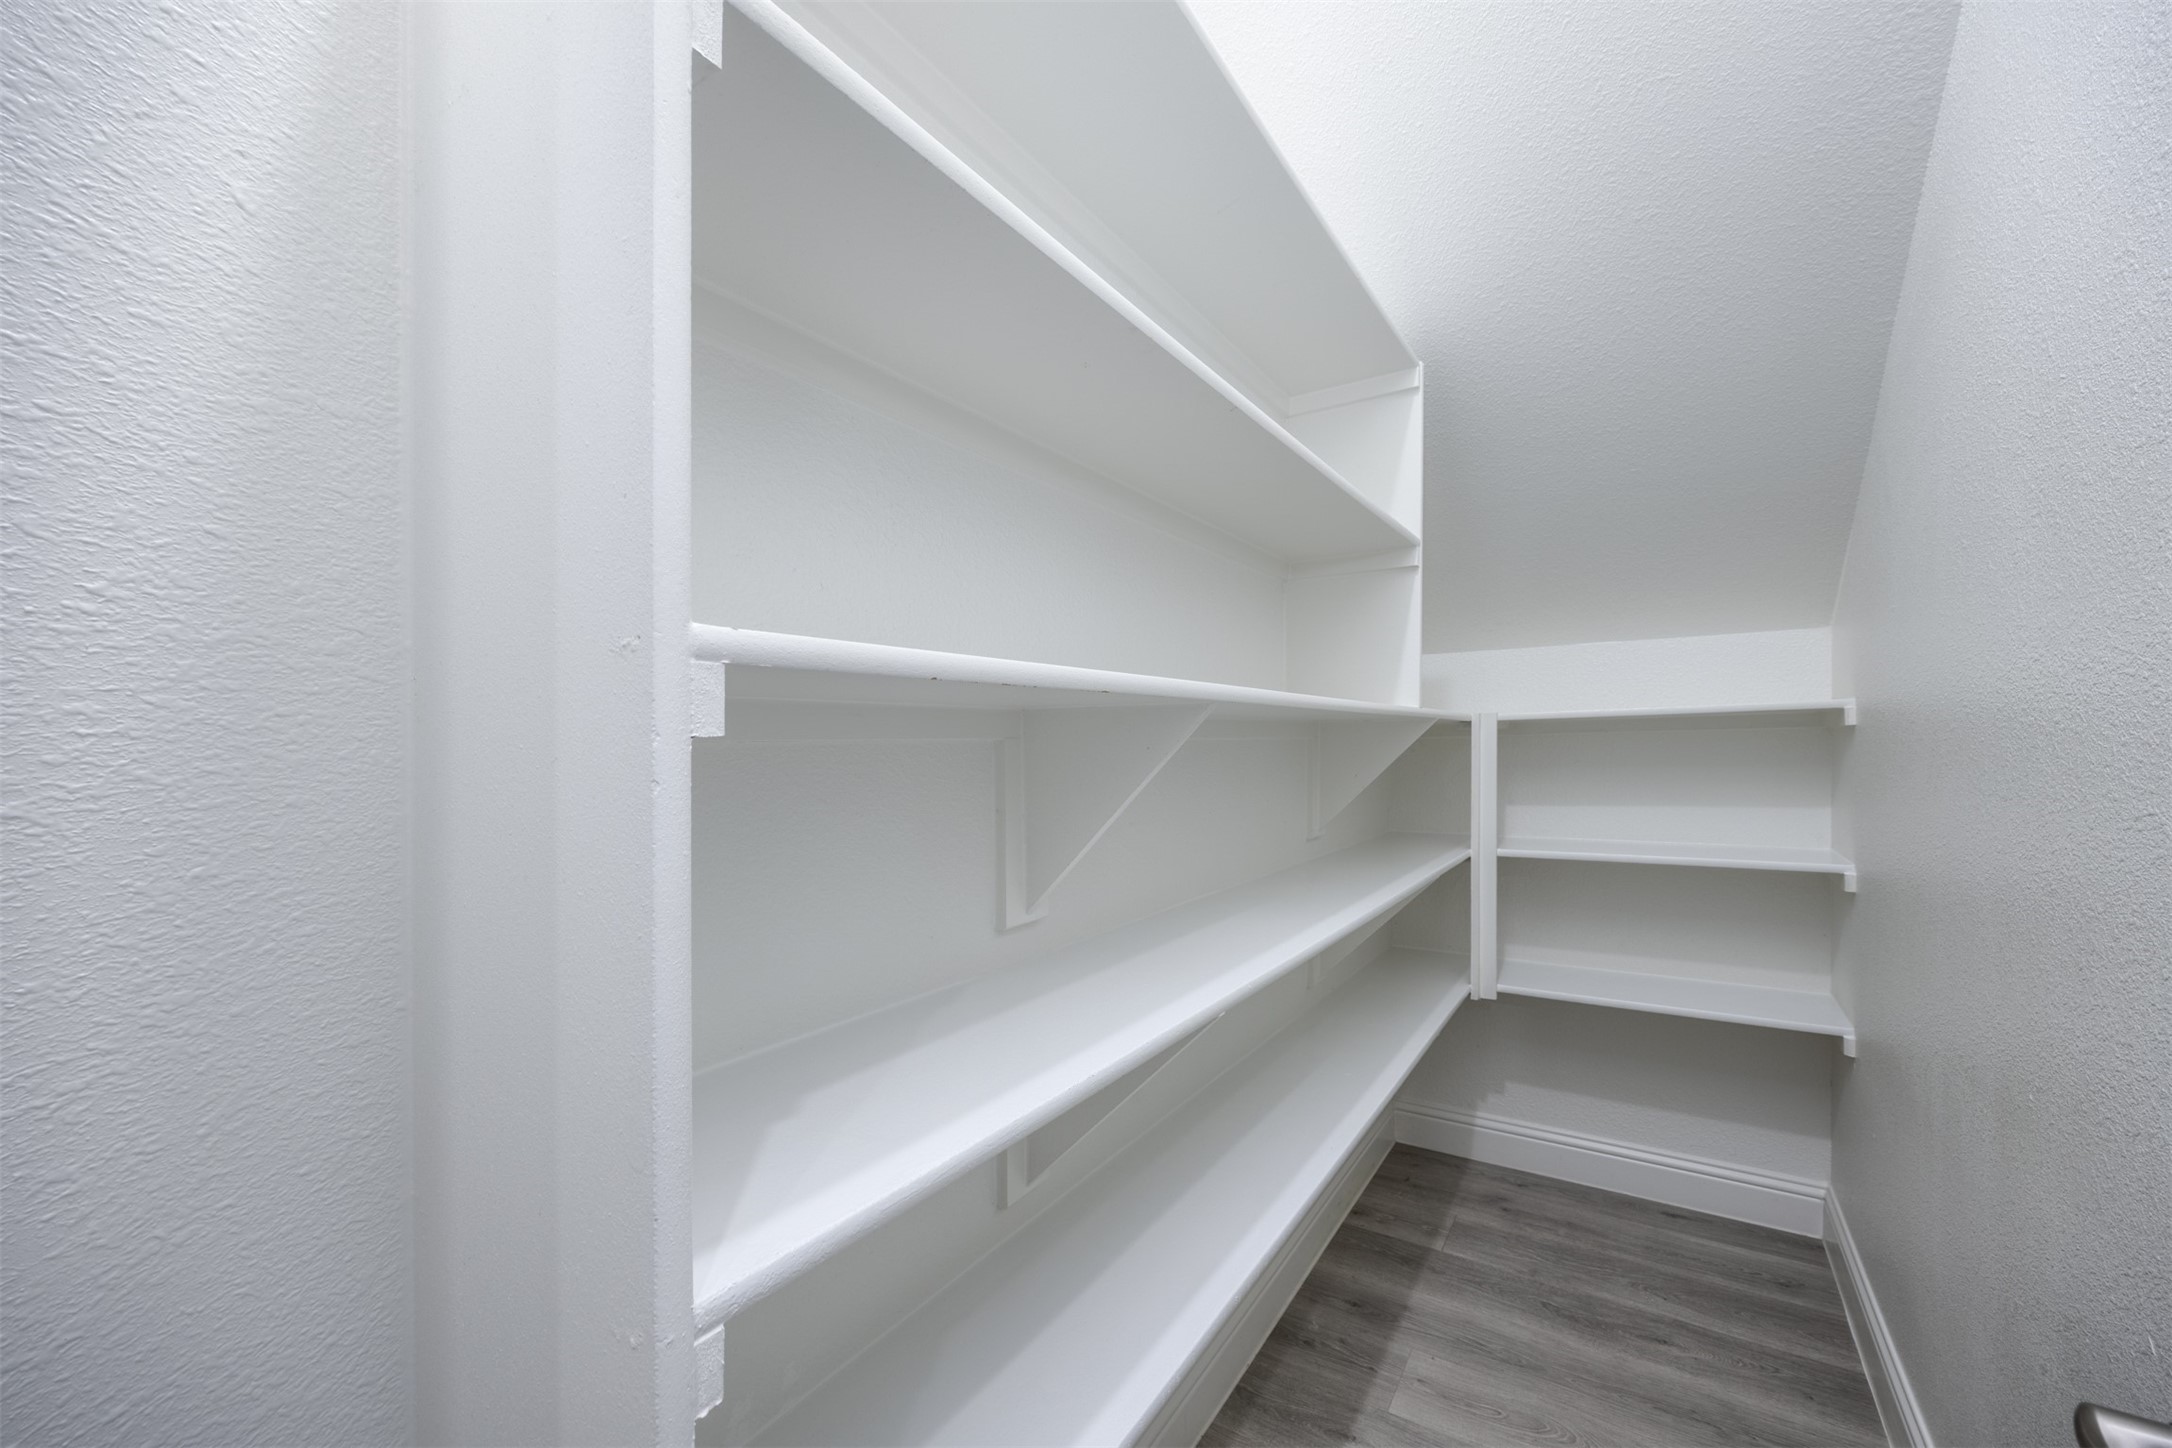
  • other interior Features Chandelier, Cathedral Ceiling(s), Decorative/Designer Lighting Fixtures, Double Vanity, High Speed Internet, Kitchen Island, Open Floorplan, Pantry

Area & Lot

  • Status Leased
  • Date Leased October 10, 2026
  • Living Area3,470 Sq.Ft.
  • Lot Area8,668.44 Sq.Ft.
  • MLS® ID21397225
  • TypeResidential
  • YEAR BUILT2020
  • NeighborhoodFrisco
  • Architecture StylesTraditional, Detached
  • Elementary SchoolMinett
  • Middle SchoolWilkinson
  • High SchoolPanther Creek
  • School DistrictFrisco ISD

Exterior

  • STORIES2
  • Garage Space2.0
  • water SourcePublic
  • utilitiesCable Available, Sewer Available, Water Available
  • PoolNone
  • roofComposition
  • lot featuresCorner Lot, Interior Lot, Landscaped, Subdivision, Sprinkler System, Few Trees
  • parkingGarage
  • HEAT TYPECentral, Natural Gas
  • AIR CONDITIONINGCentral Air, Ceiling Fan(s), Electric
  • sewerPublic Sewer
  • SubstructureSlab
  • HOA AmenitiesMaintenance Front Yard
  • security FeaturesCarbon Monoxide Detector(s), Smoke Detector(s)
  • other exterior FeaturesOutdoor Grill, Rain Gutters

Financial

  • Price Upon Request
View Virtual Tour

Frisco

Explore

Work With Lori

Guided by her motto, "Your Dream, Your Home, Your REALTOR®," Lori Seale isn't just in the business of real estate - she's in the business of making dreams come true.

Follow Me on Instagram